
The Branch House, as seen from above and close
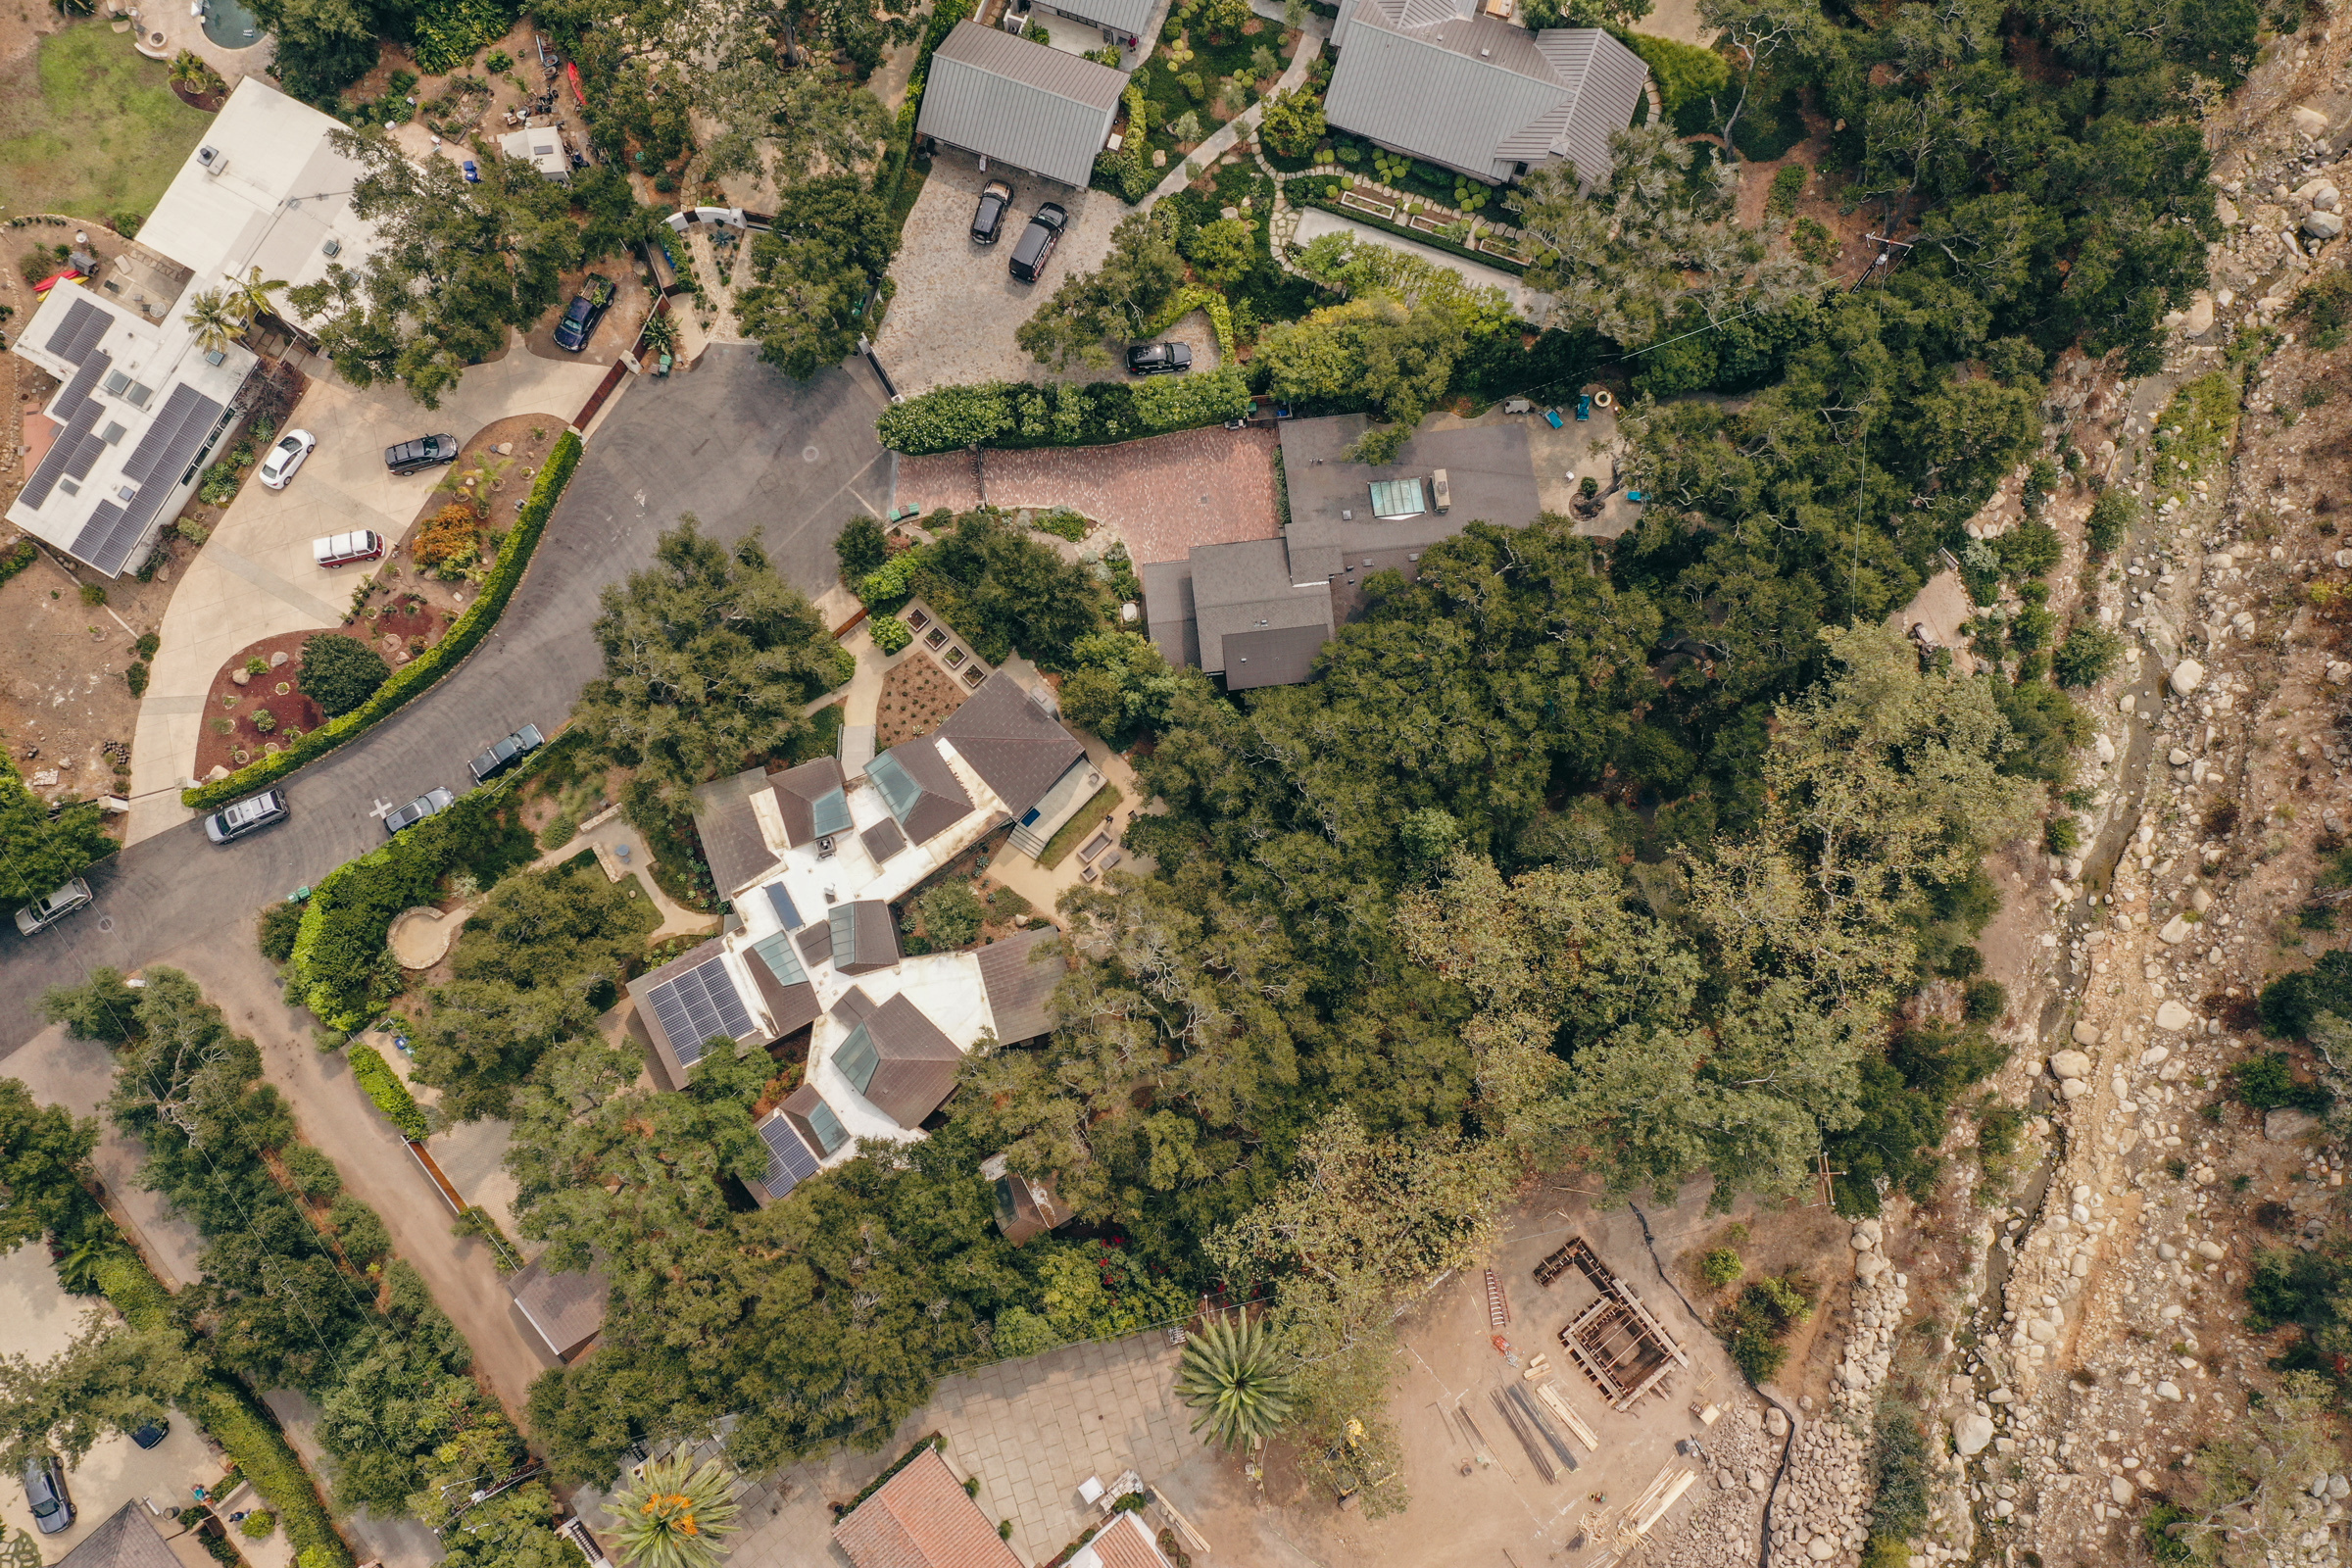
We begin 500 feet in the air, looking down on an irregular shaped house nestled among a grove of Coastal Live Oaks. The house sits at the end of a suburban cul-de-sac, with a backyard that ends at the San Ysidro Creek.
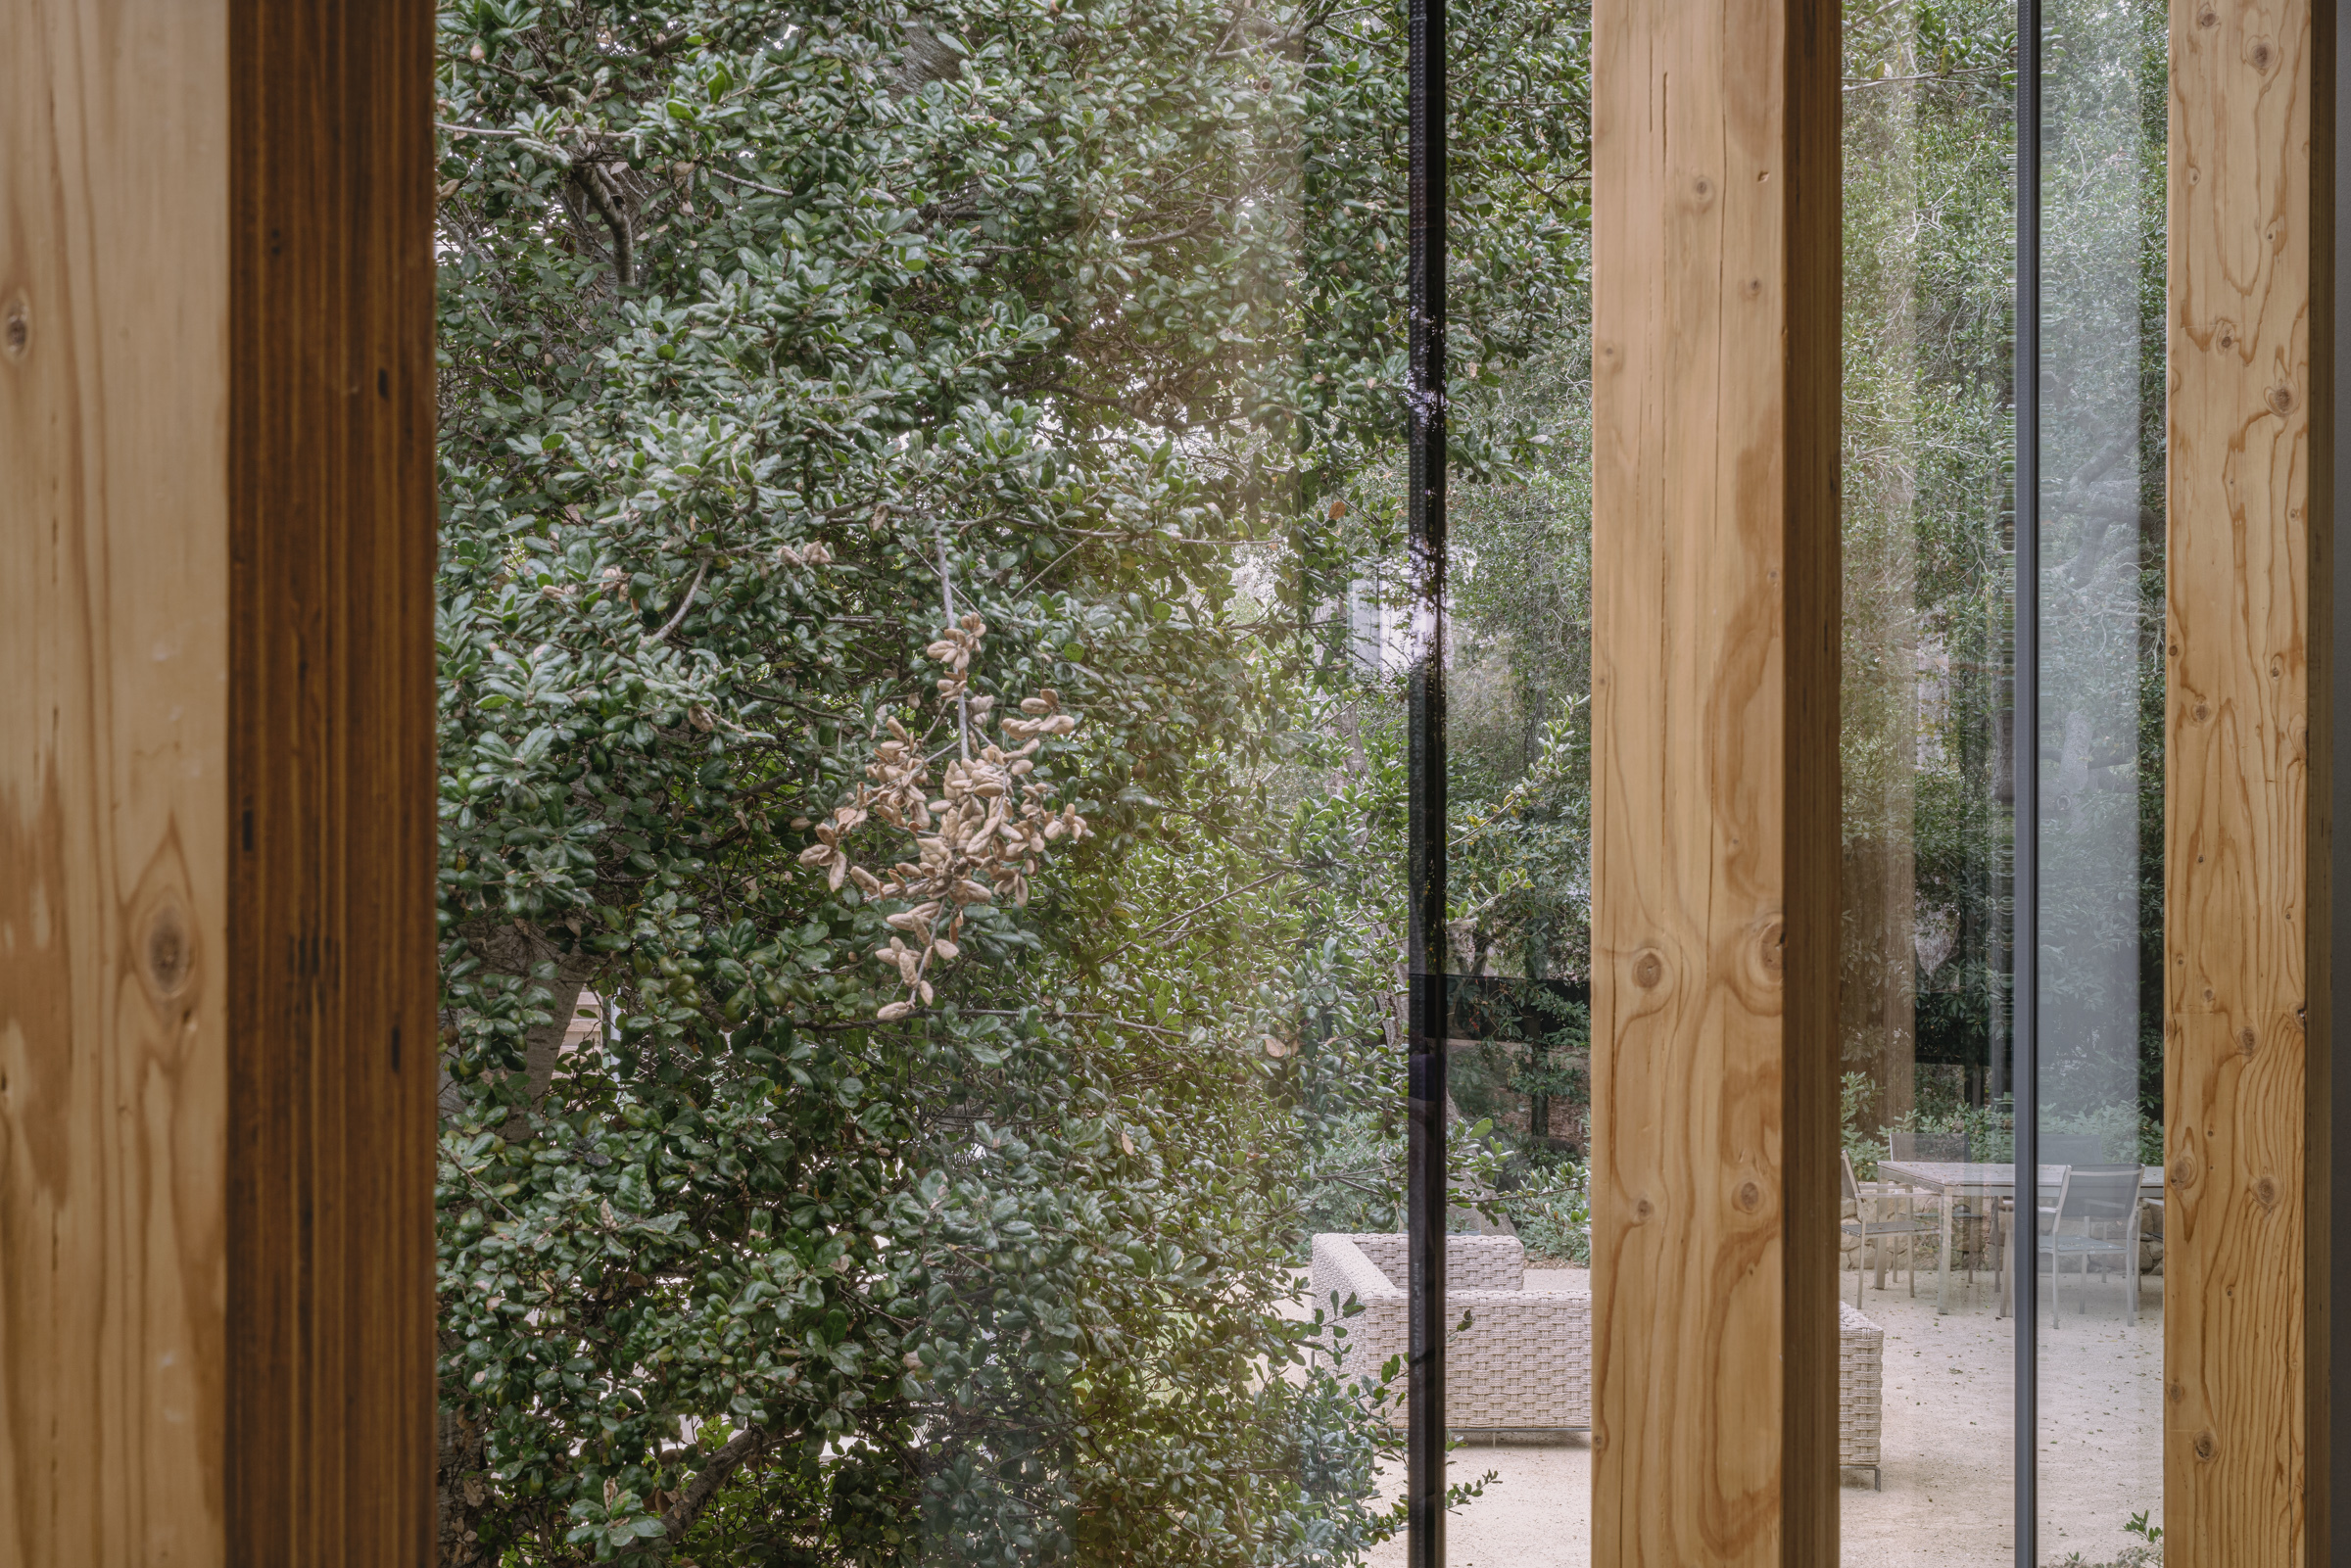
Timber posts, set back from the glass facade, support the roof. The posts establish the meter and rhythm of the house. The glass facade brings the trees close in view.
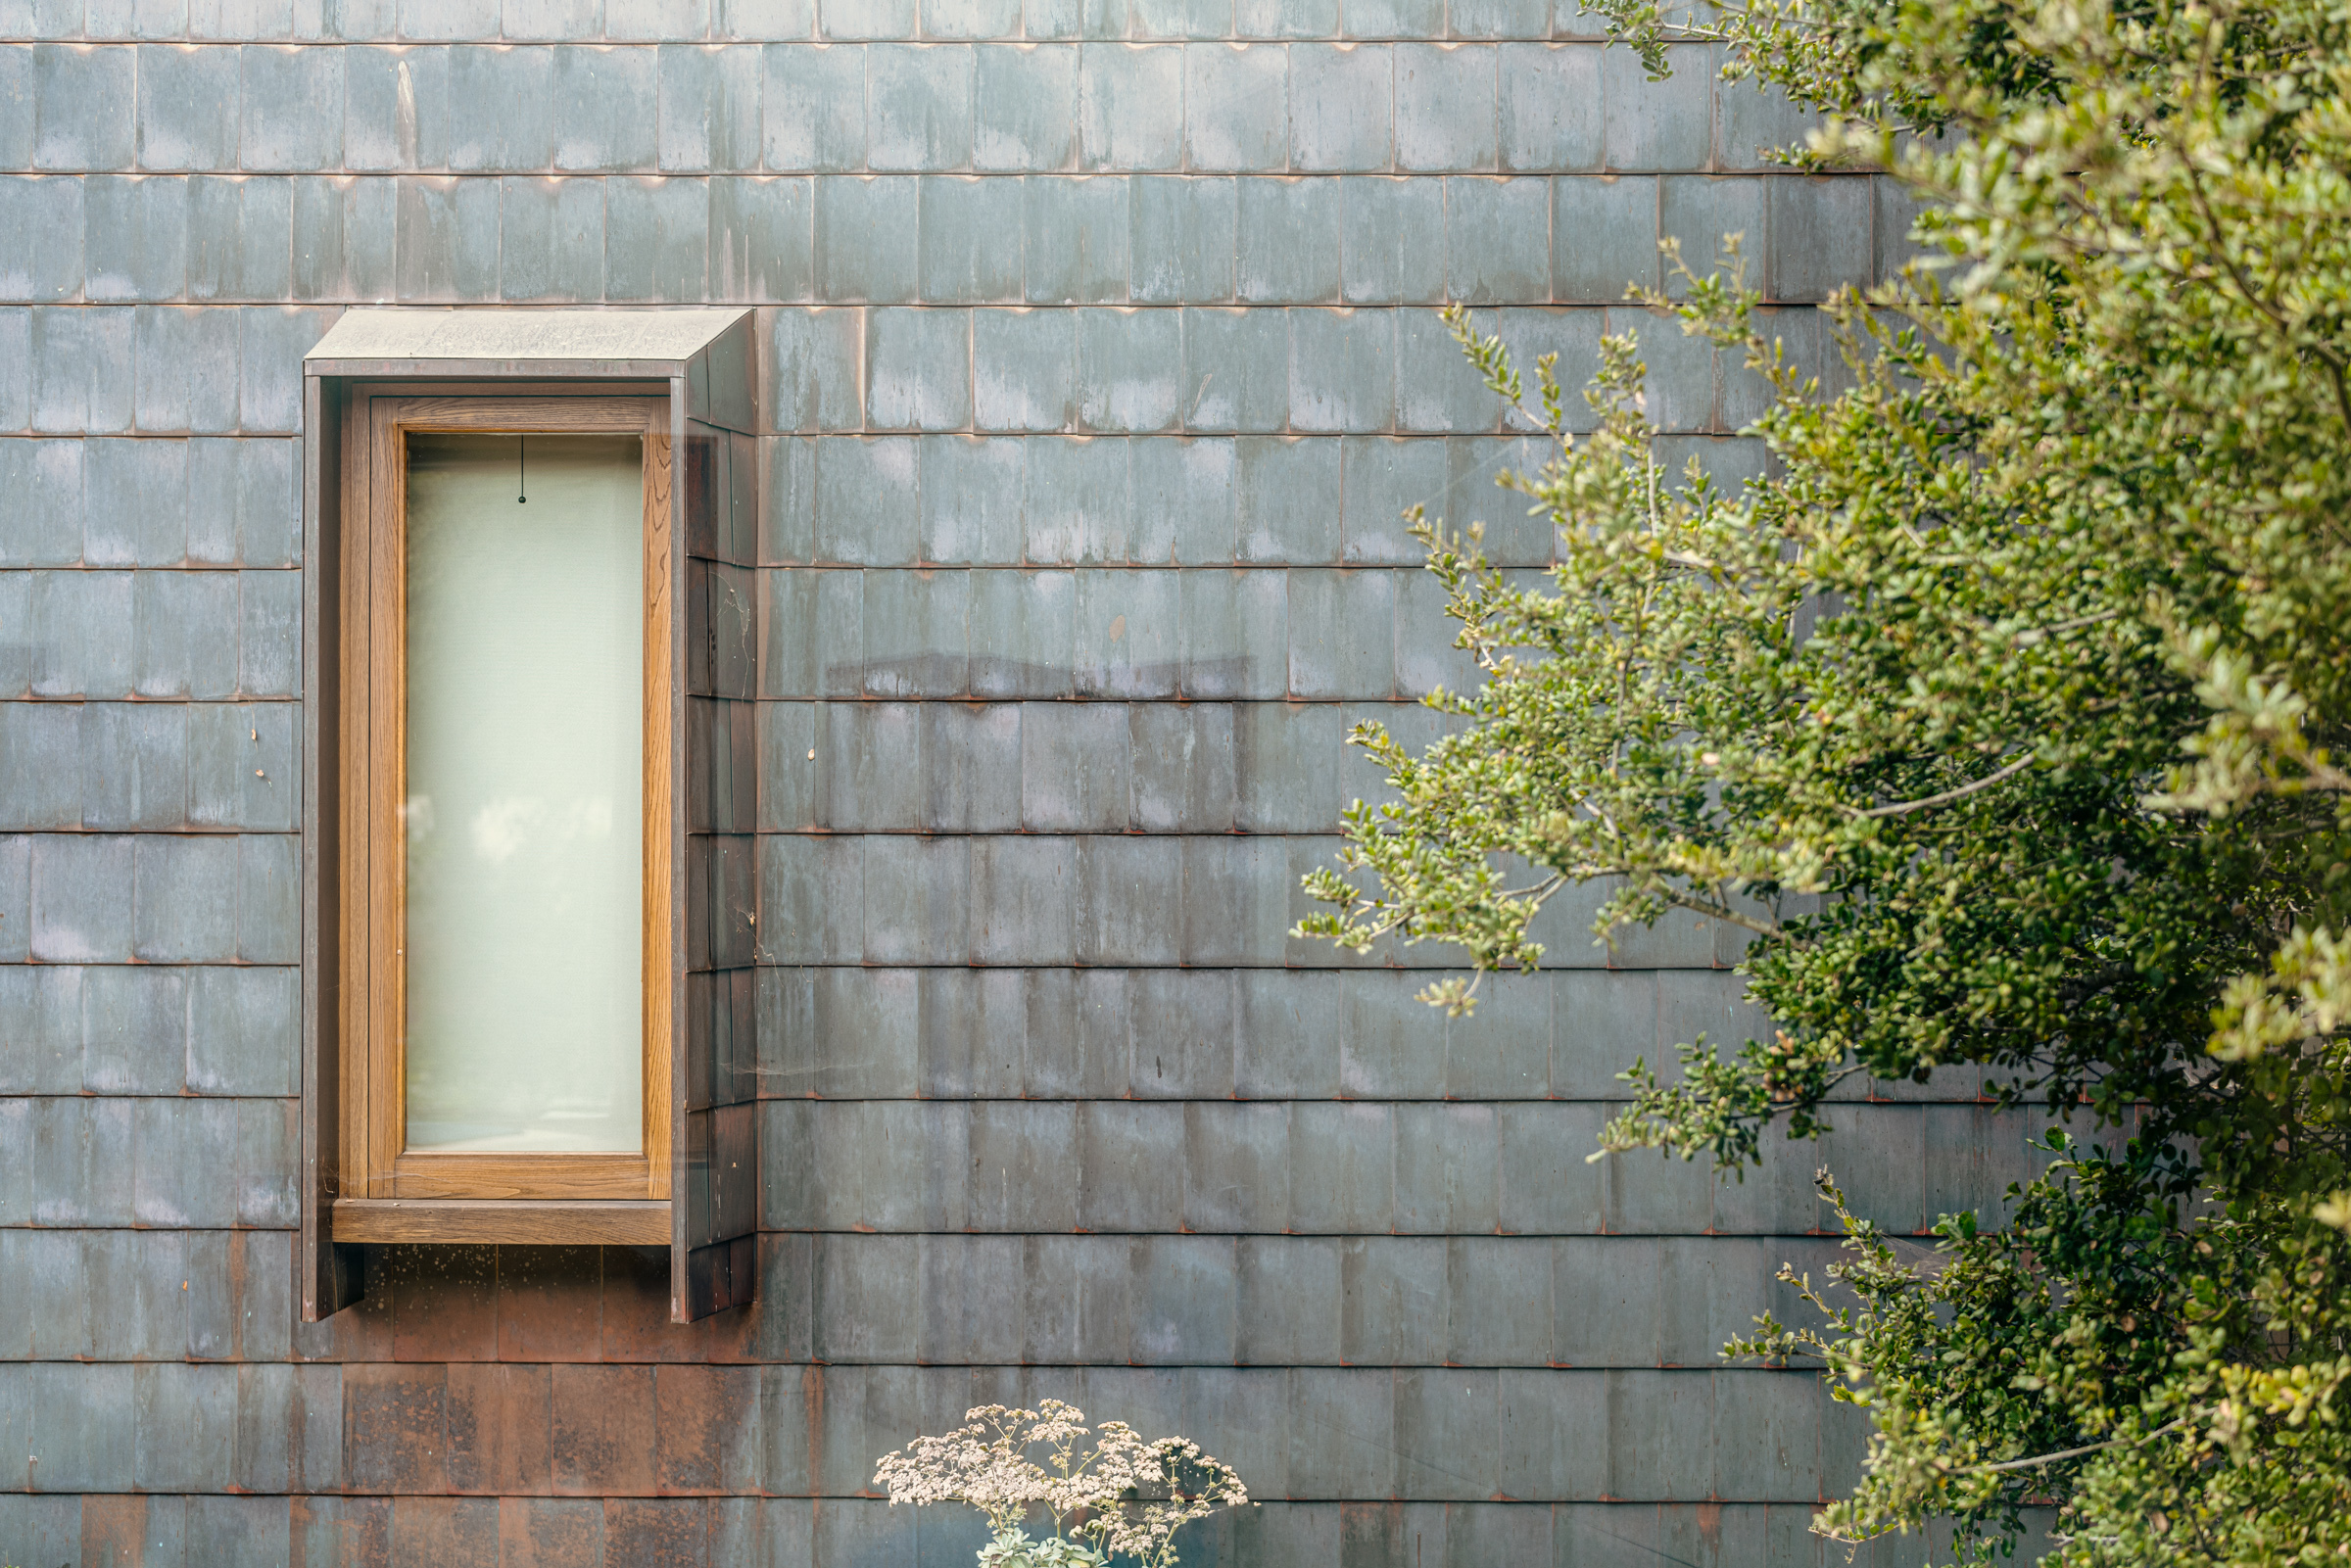
A vertical window interrupts the house’s weathered copper armor.
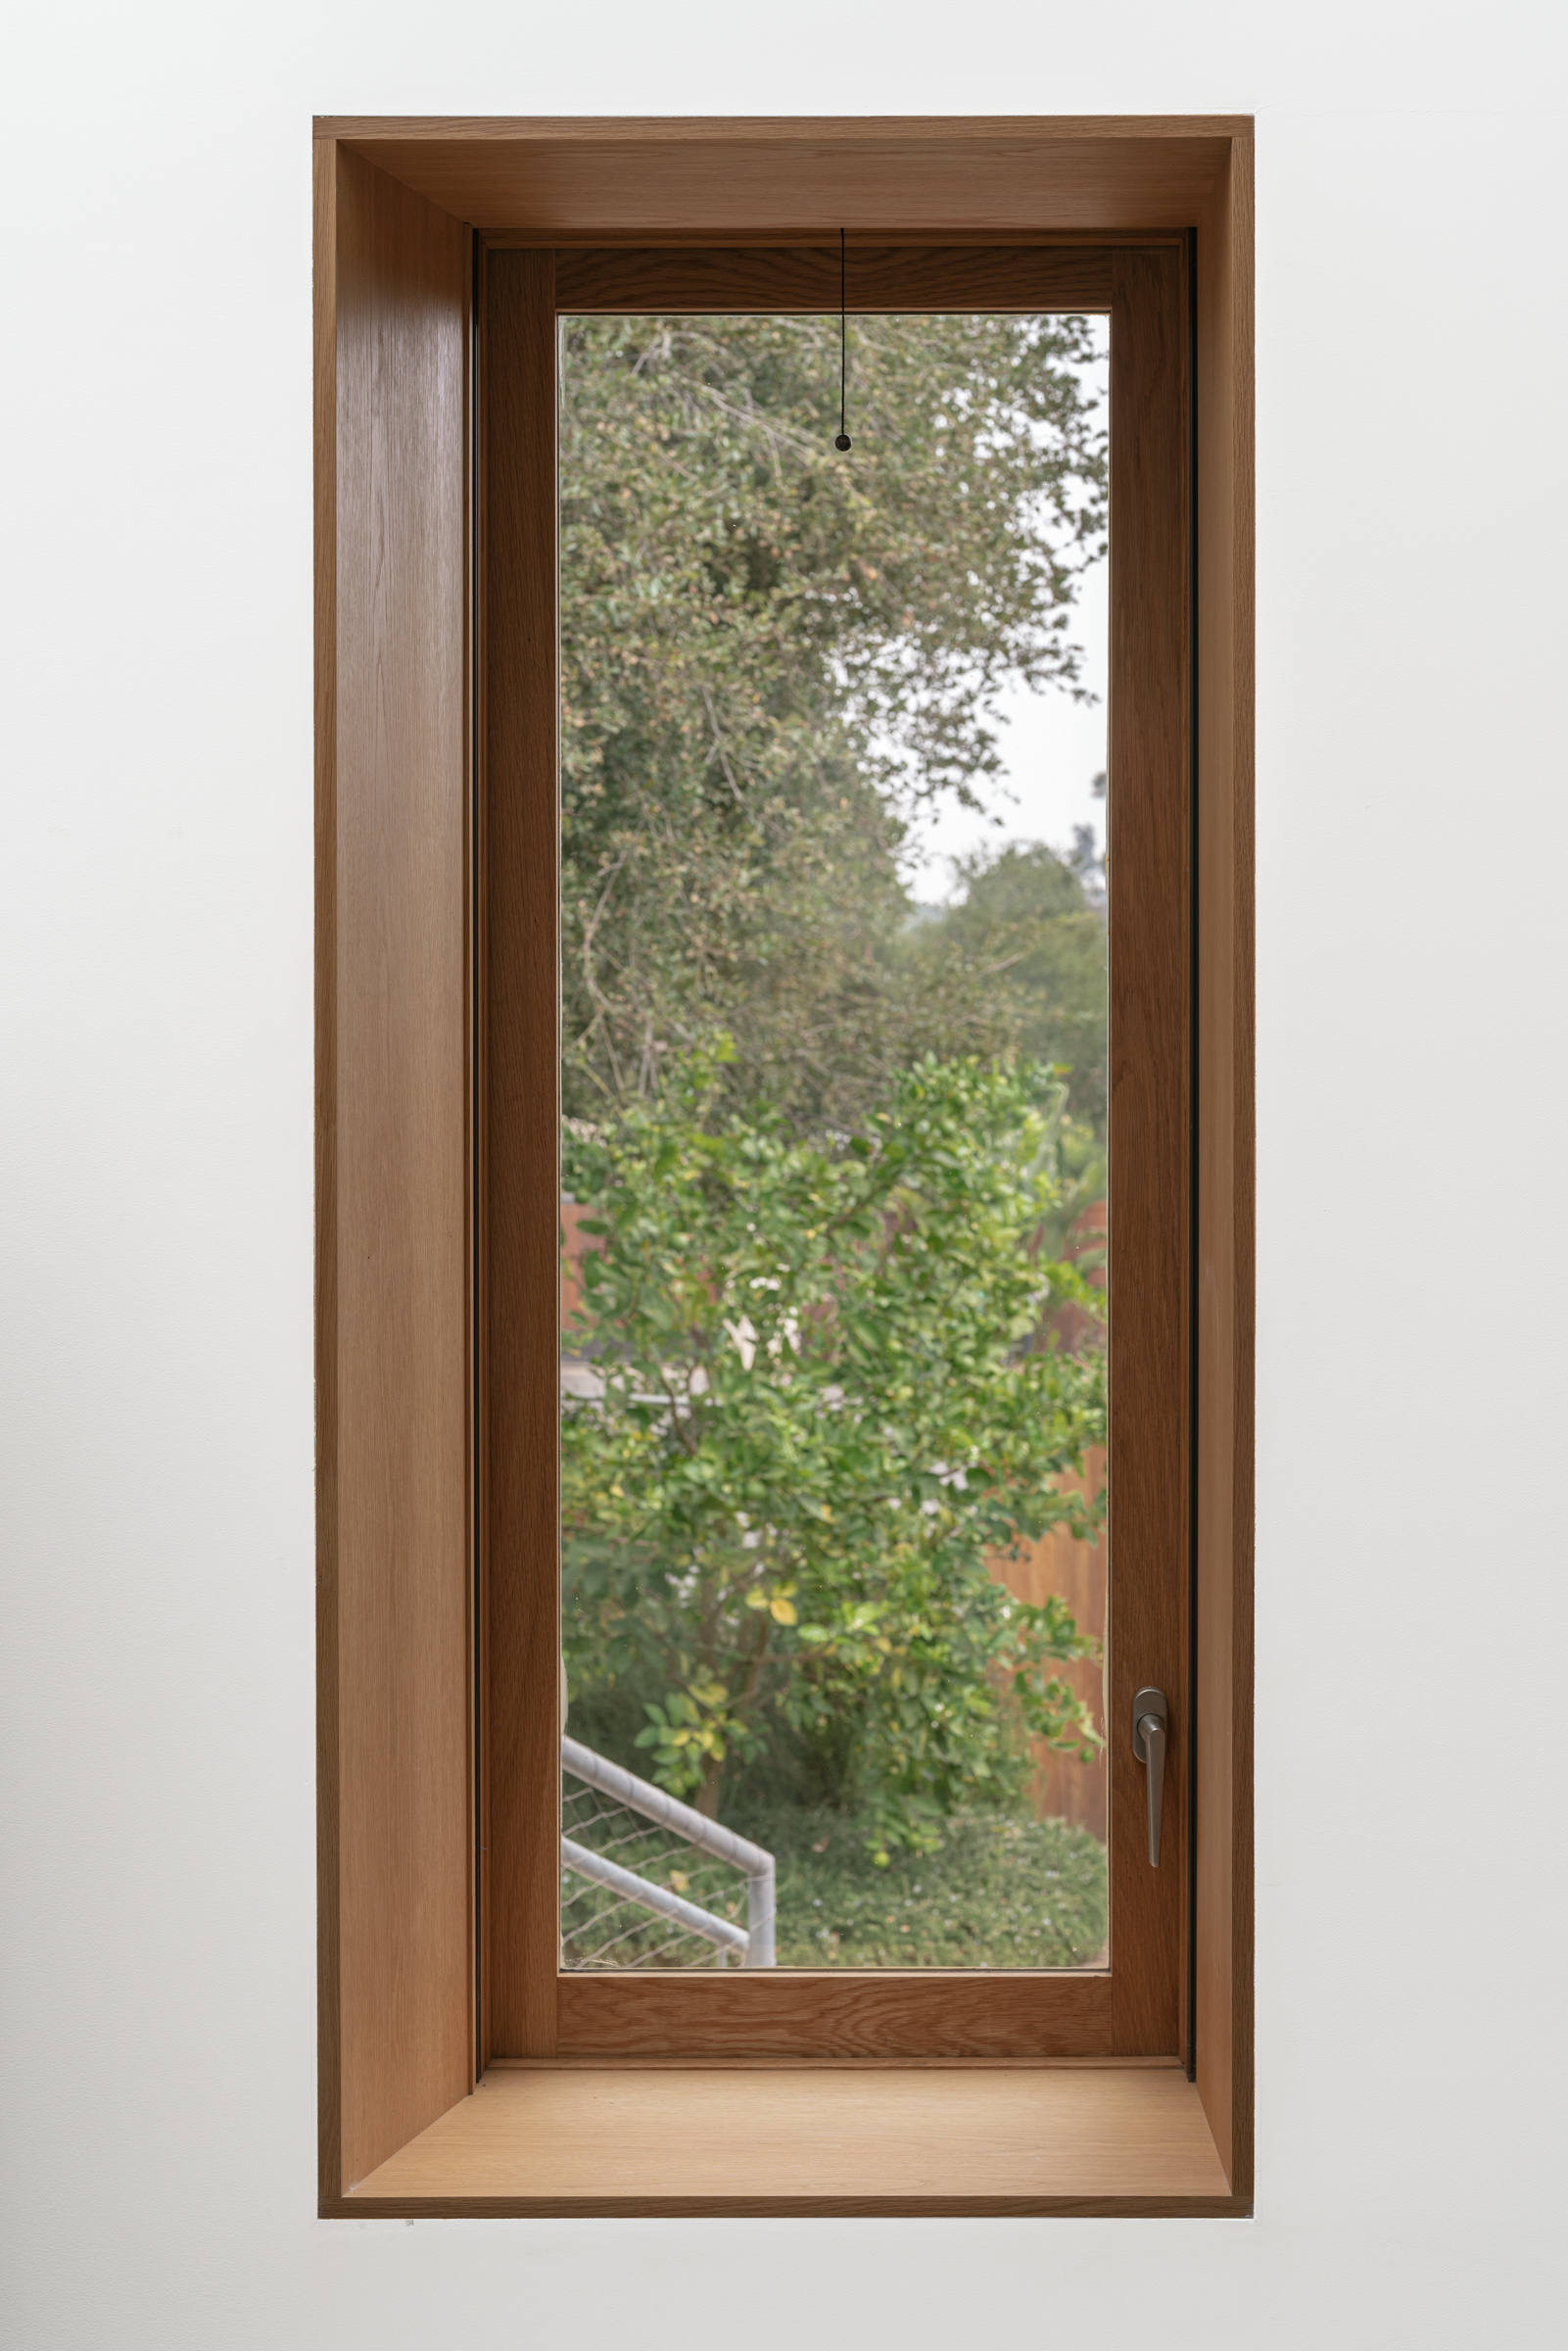
Windows in the body of the building let in light and fresh air. They also function as window seats.
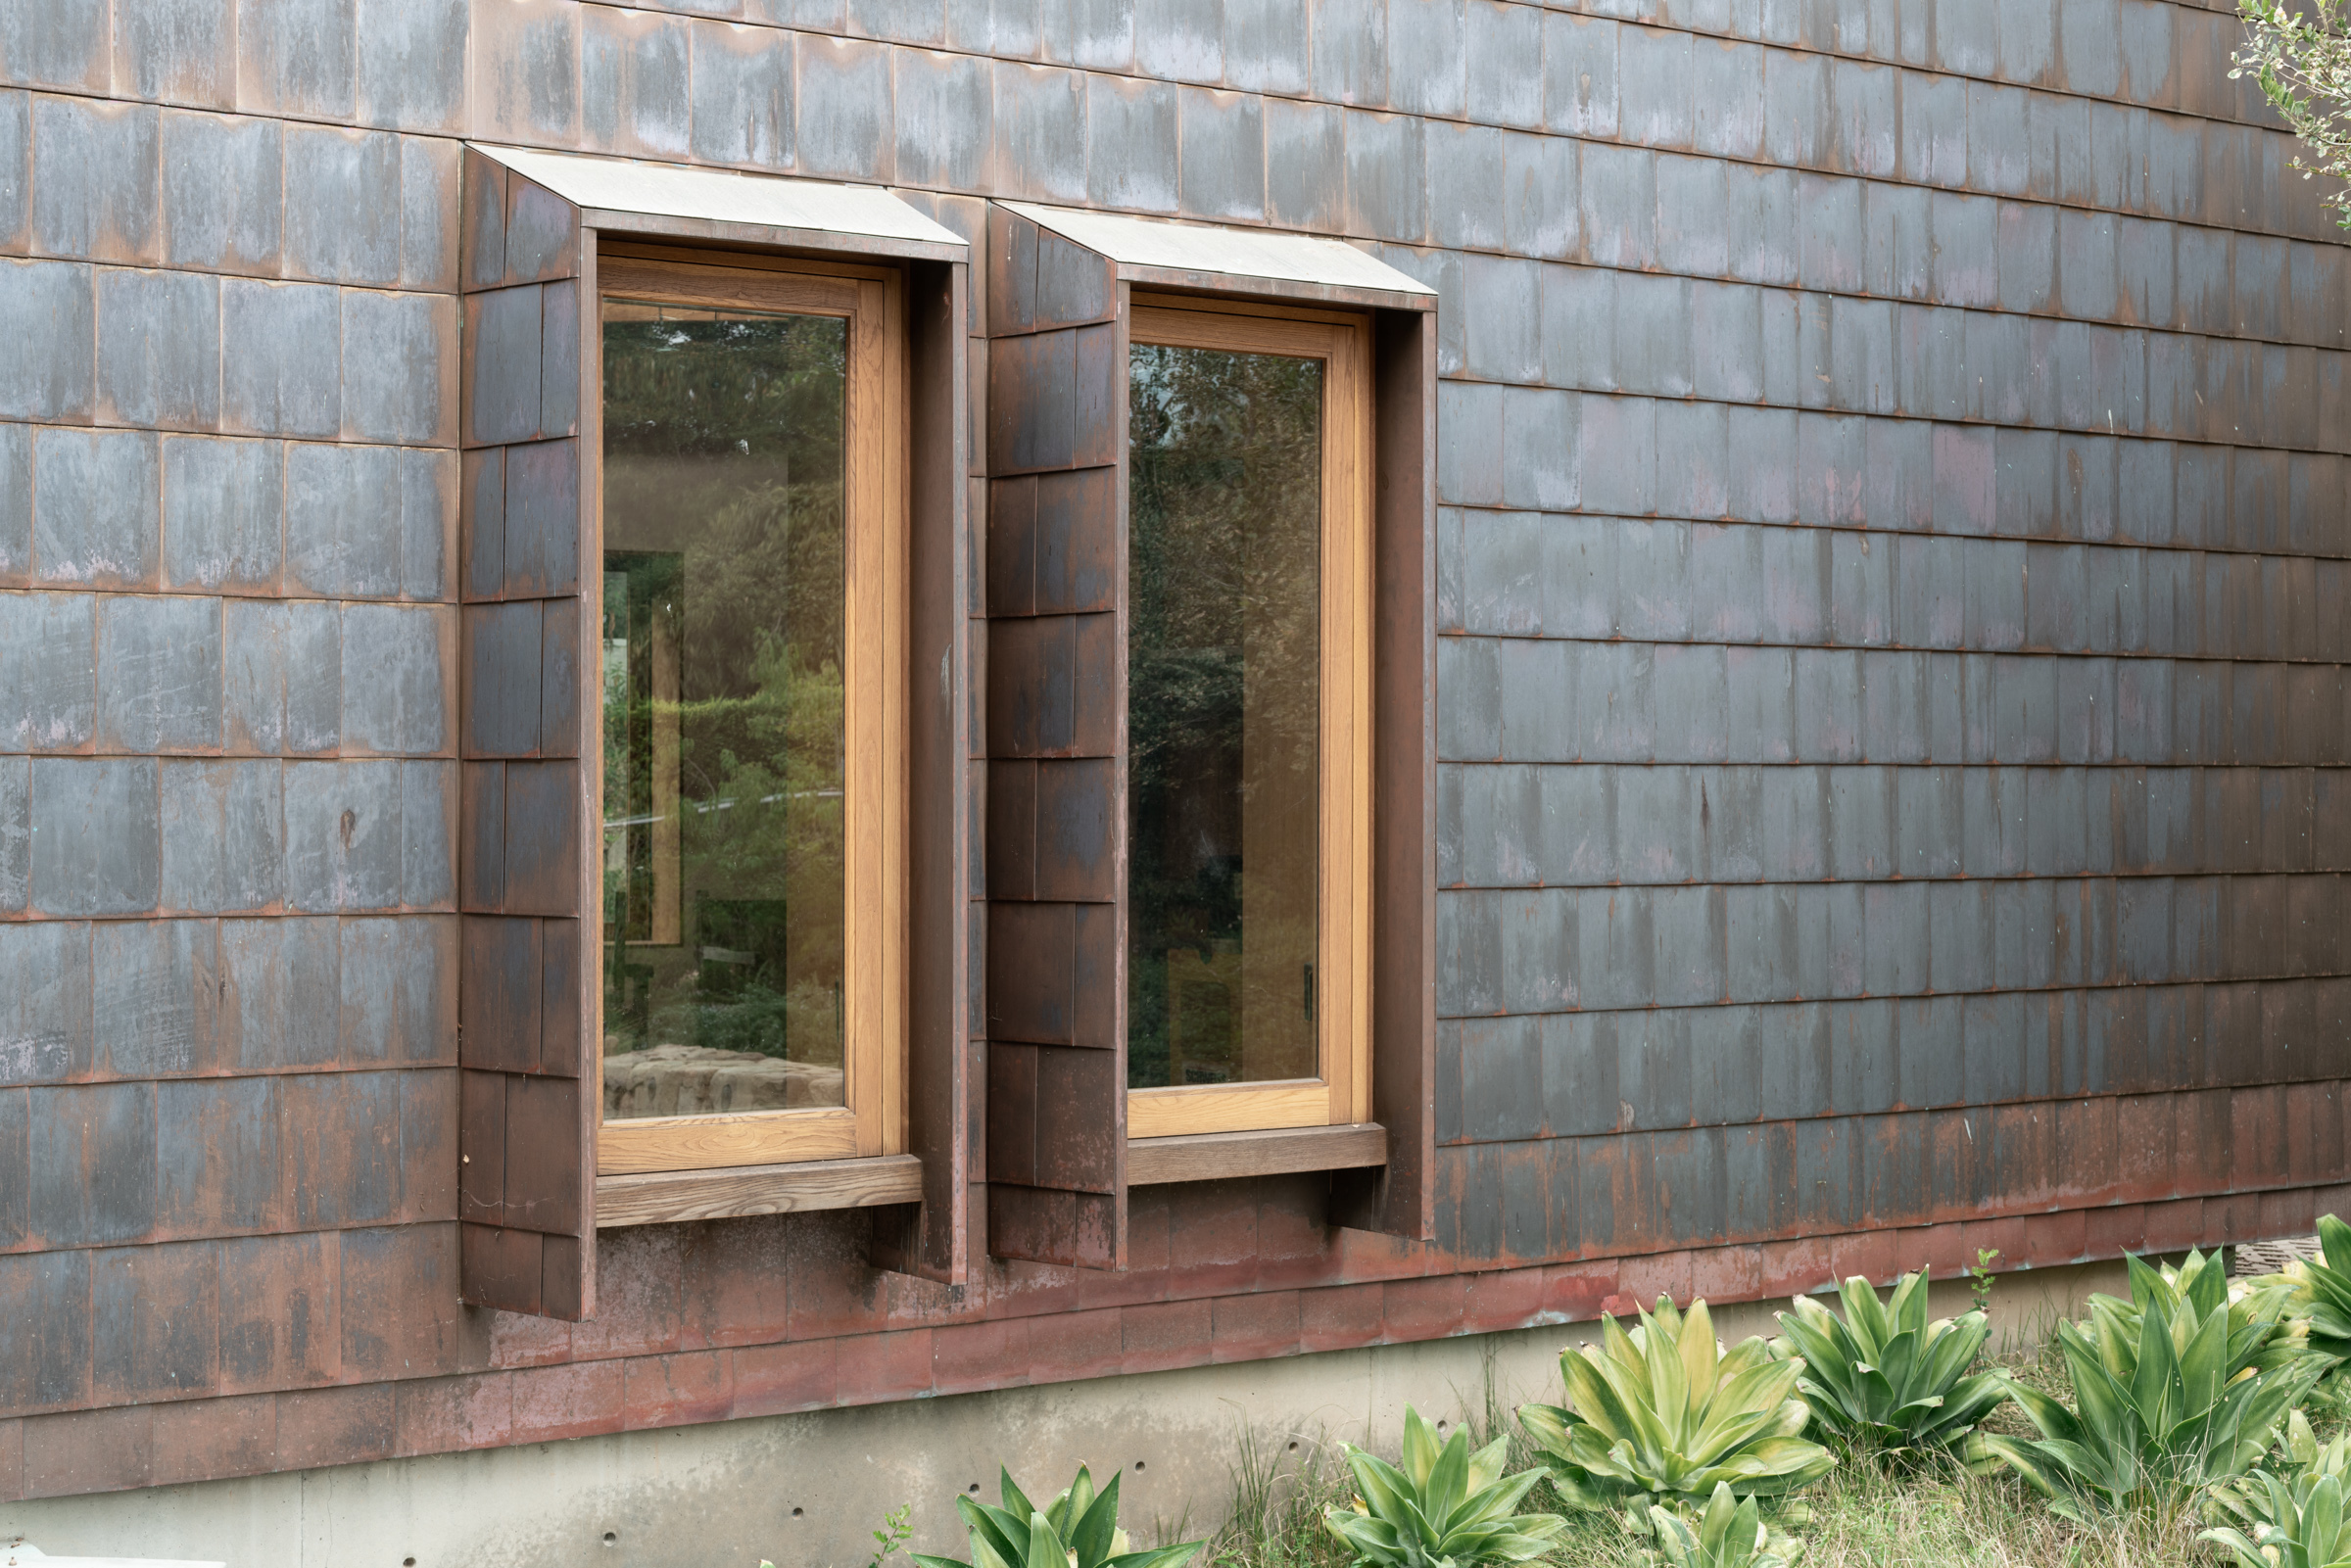
Sometimes the vertical windows show up in pairs.
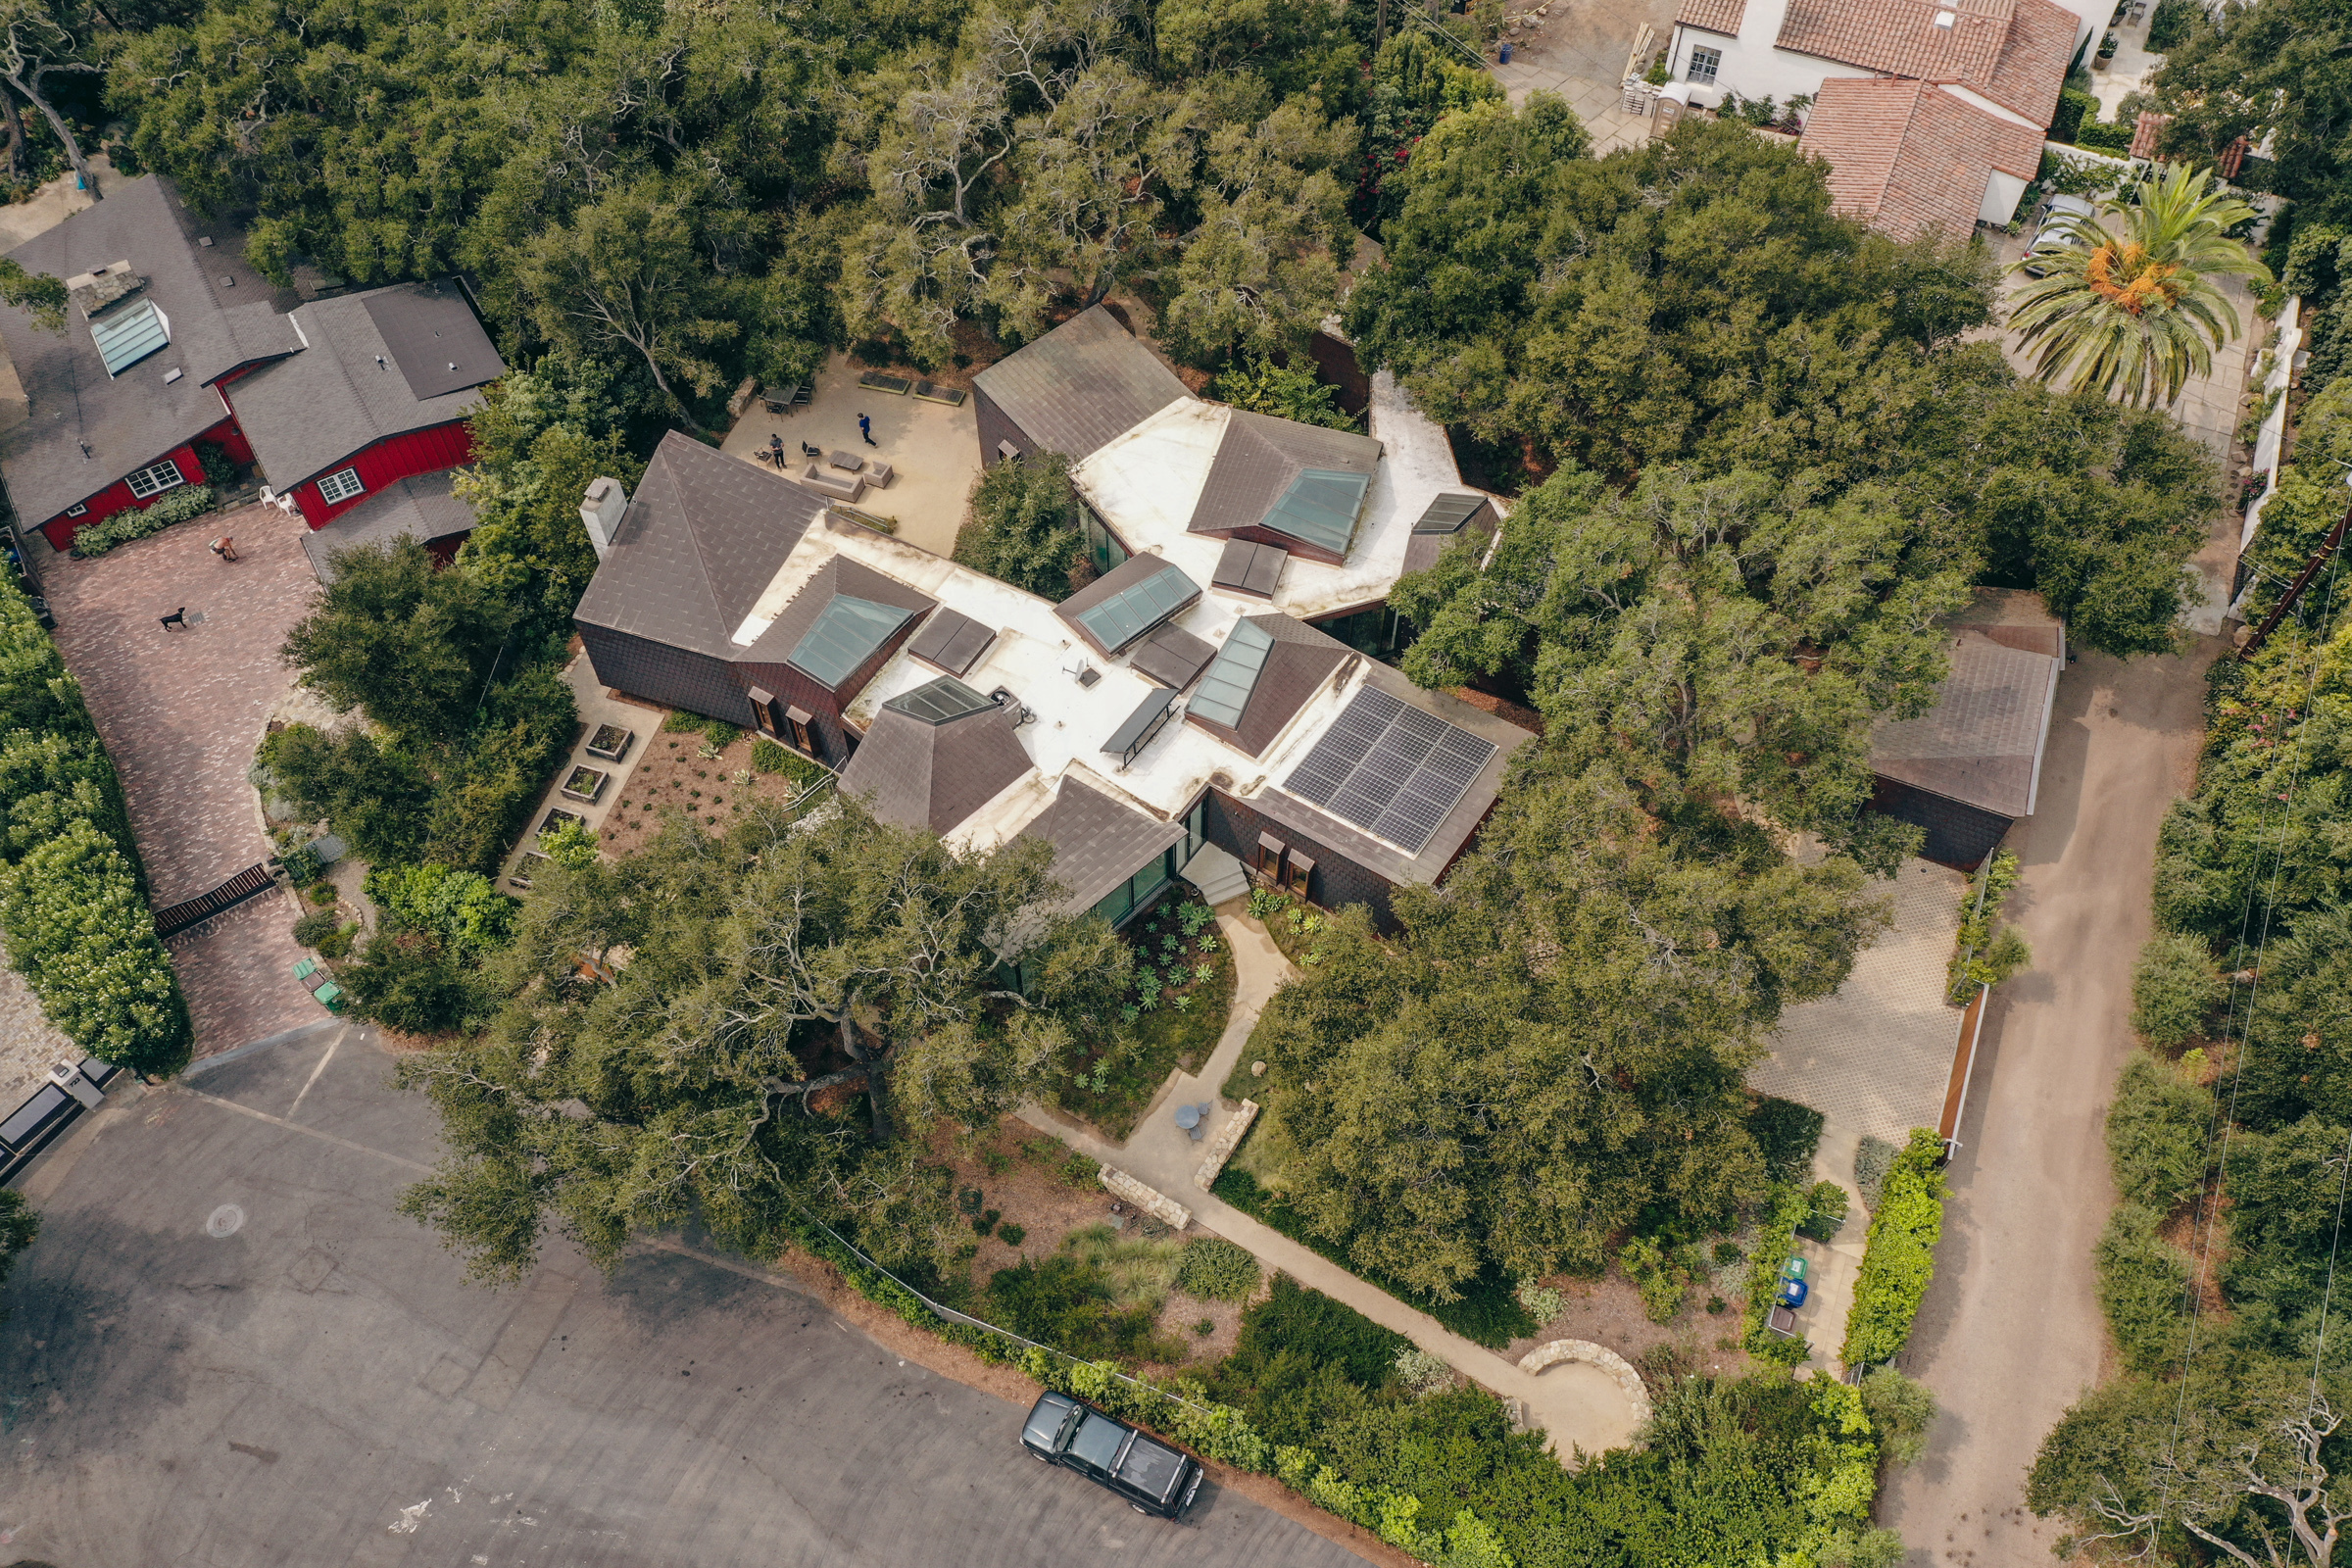
The bird's-eye view reveals a house designed in “the round,” erasing typical suburban front and rear yard hierarchies.
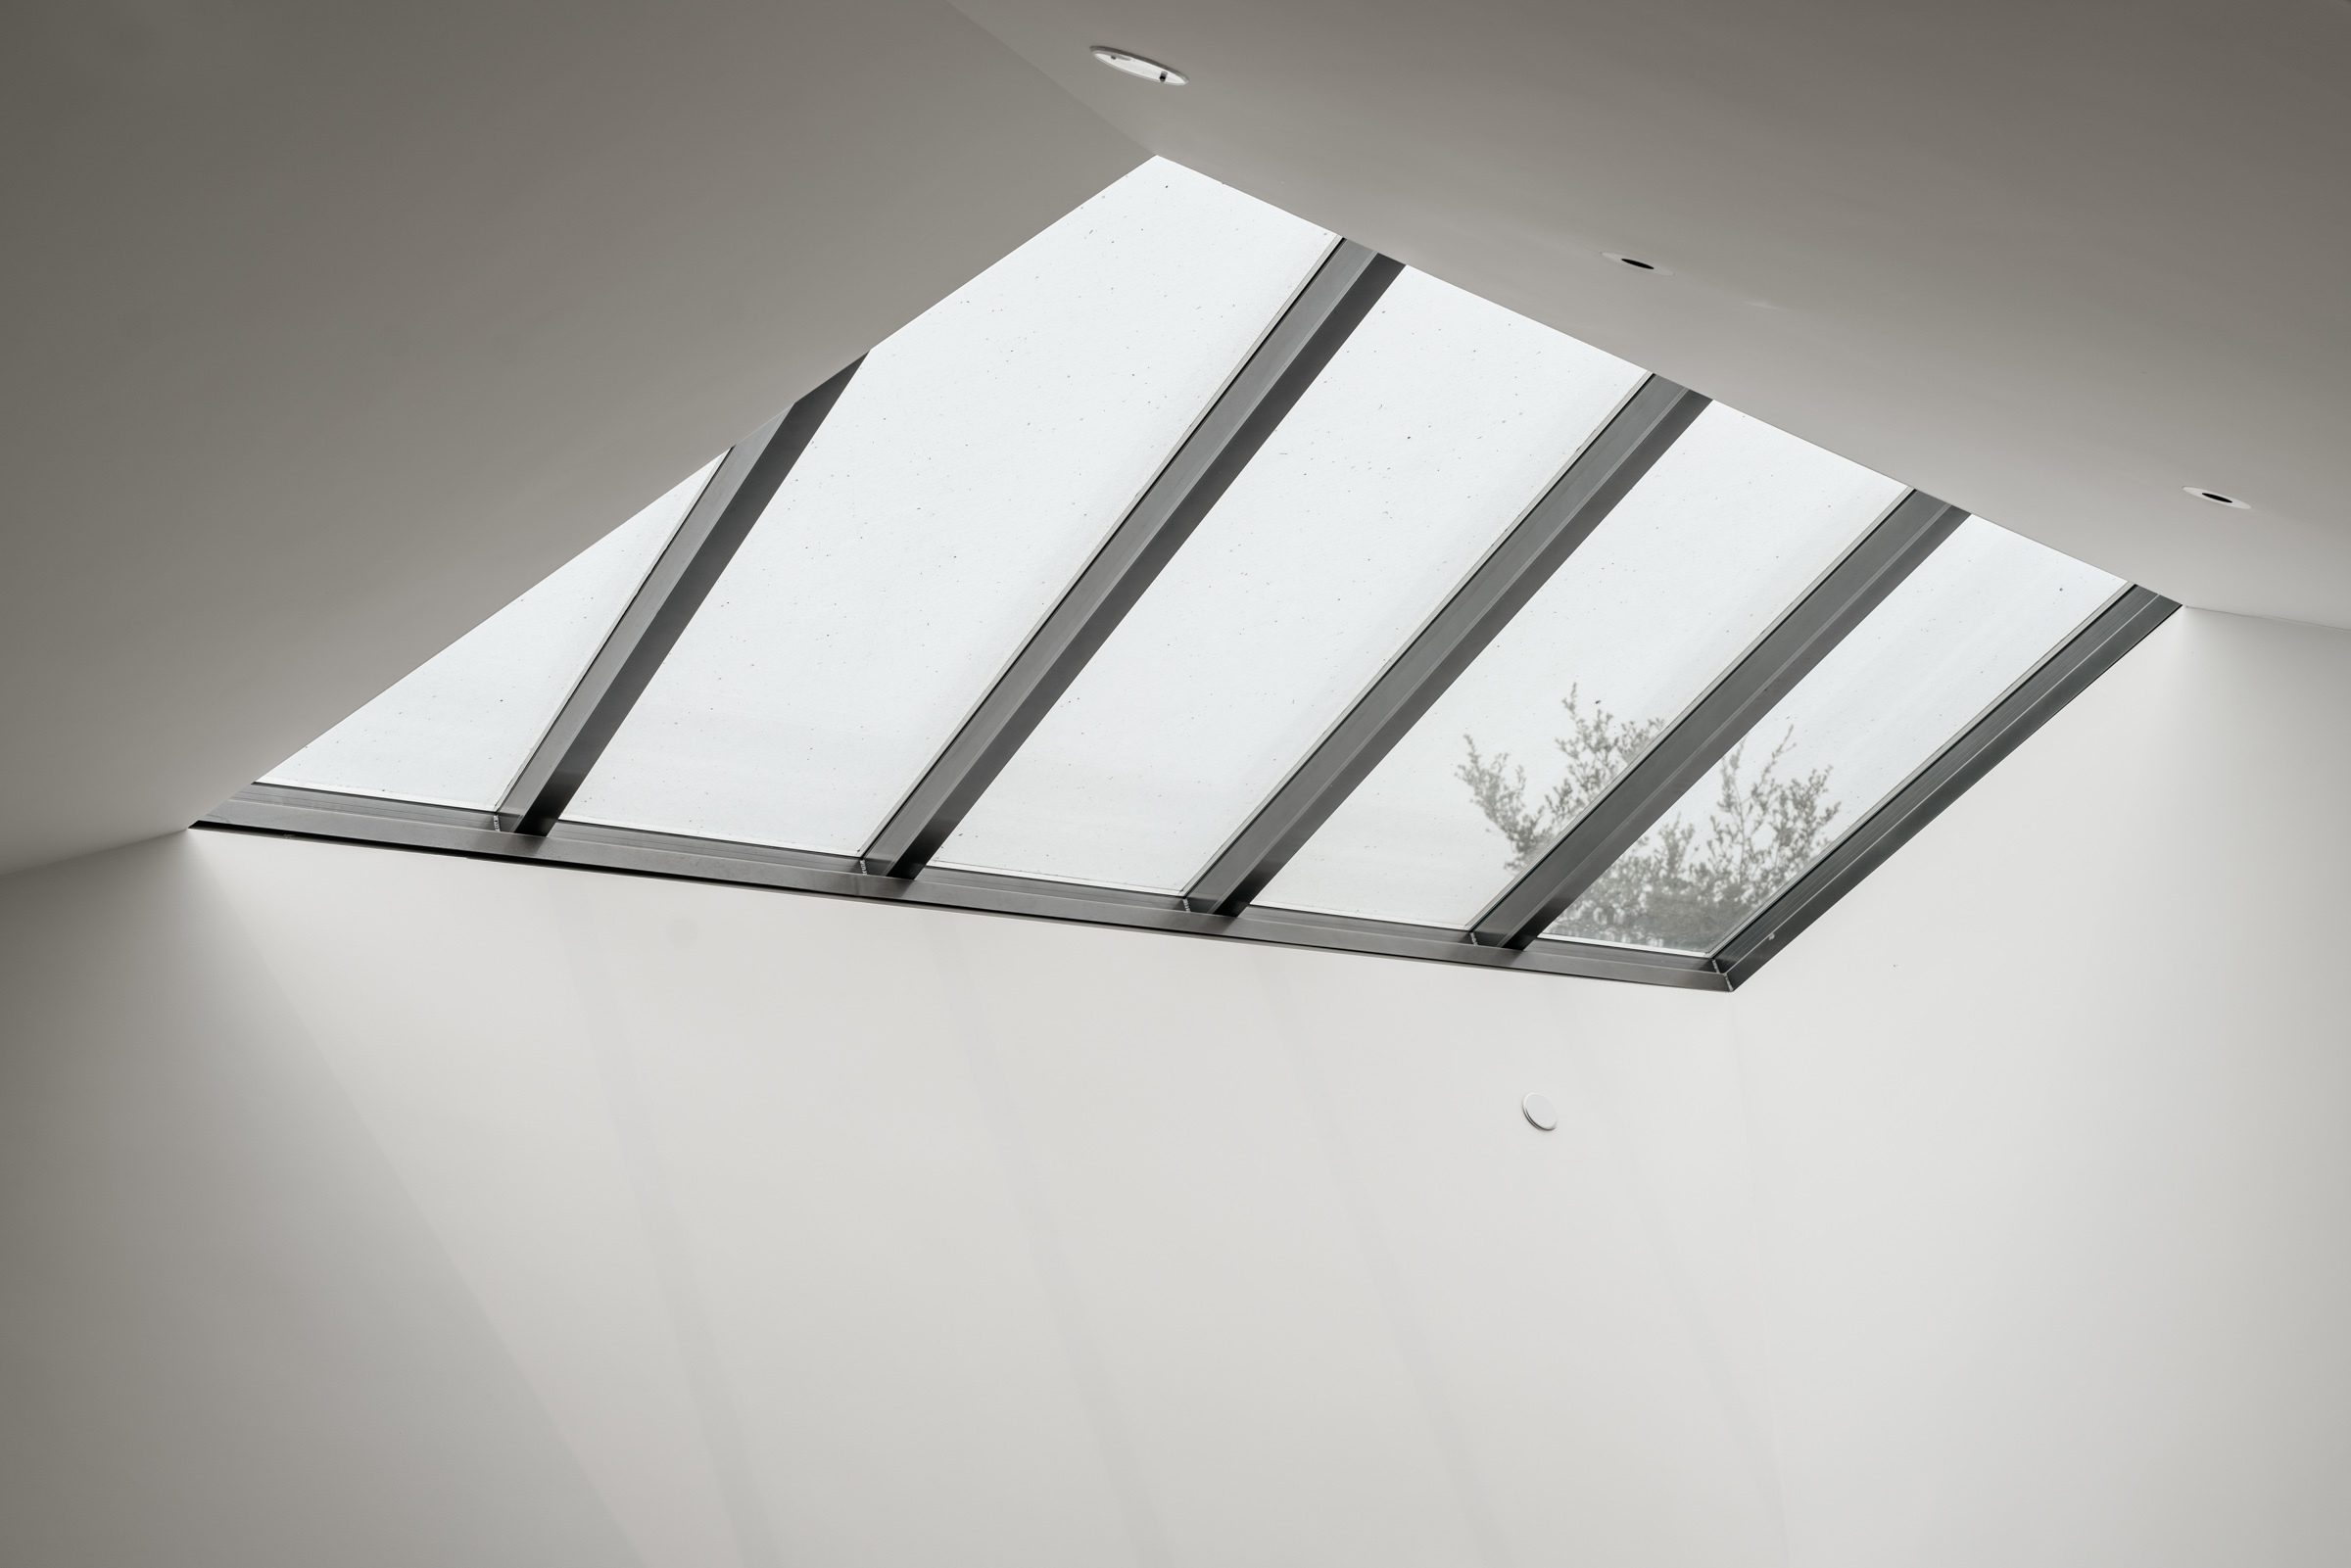
Above the dining room table, a skylight frames the sky and the tops of trees.
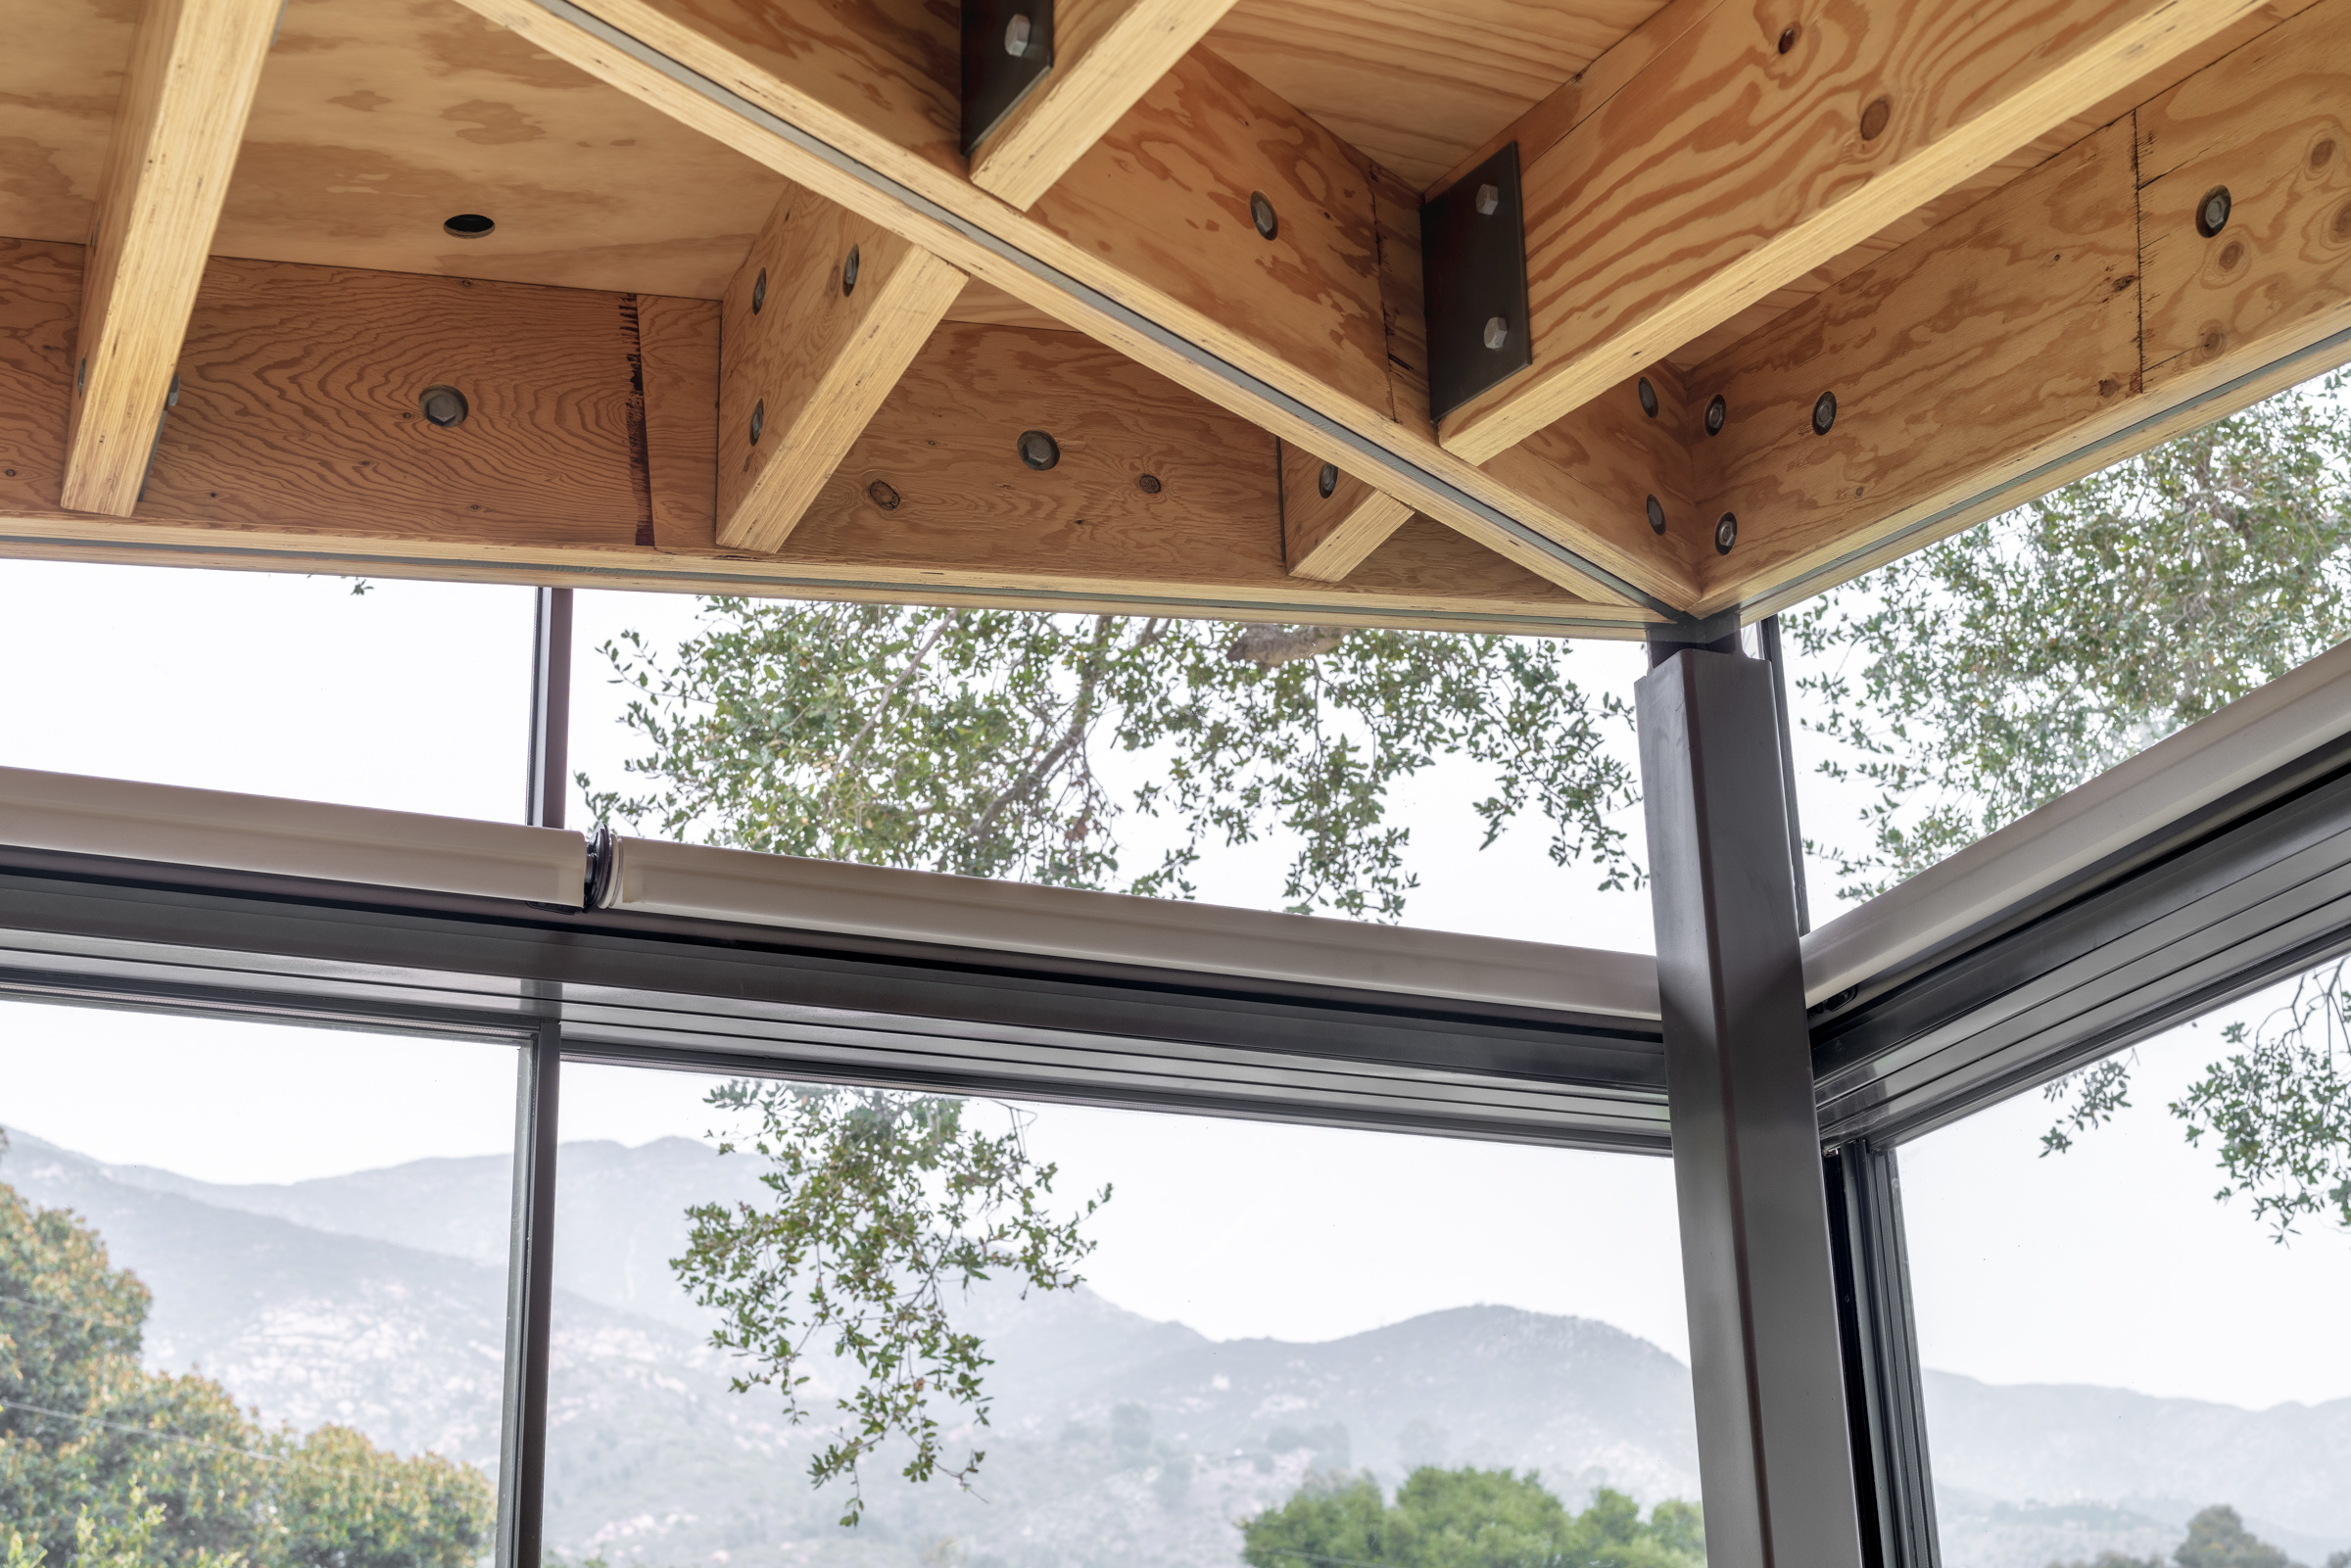
Ceilings expose the engineered laminated fir veneer lumber (LVL) beams. The breakfast nook offers views northeast towards the mountains.
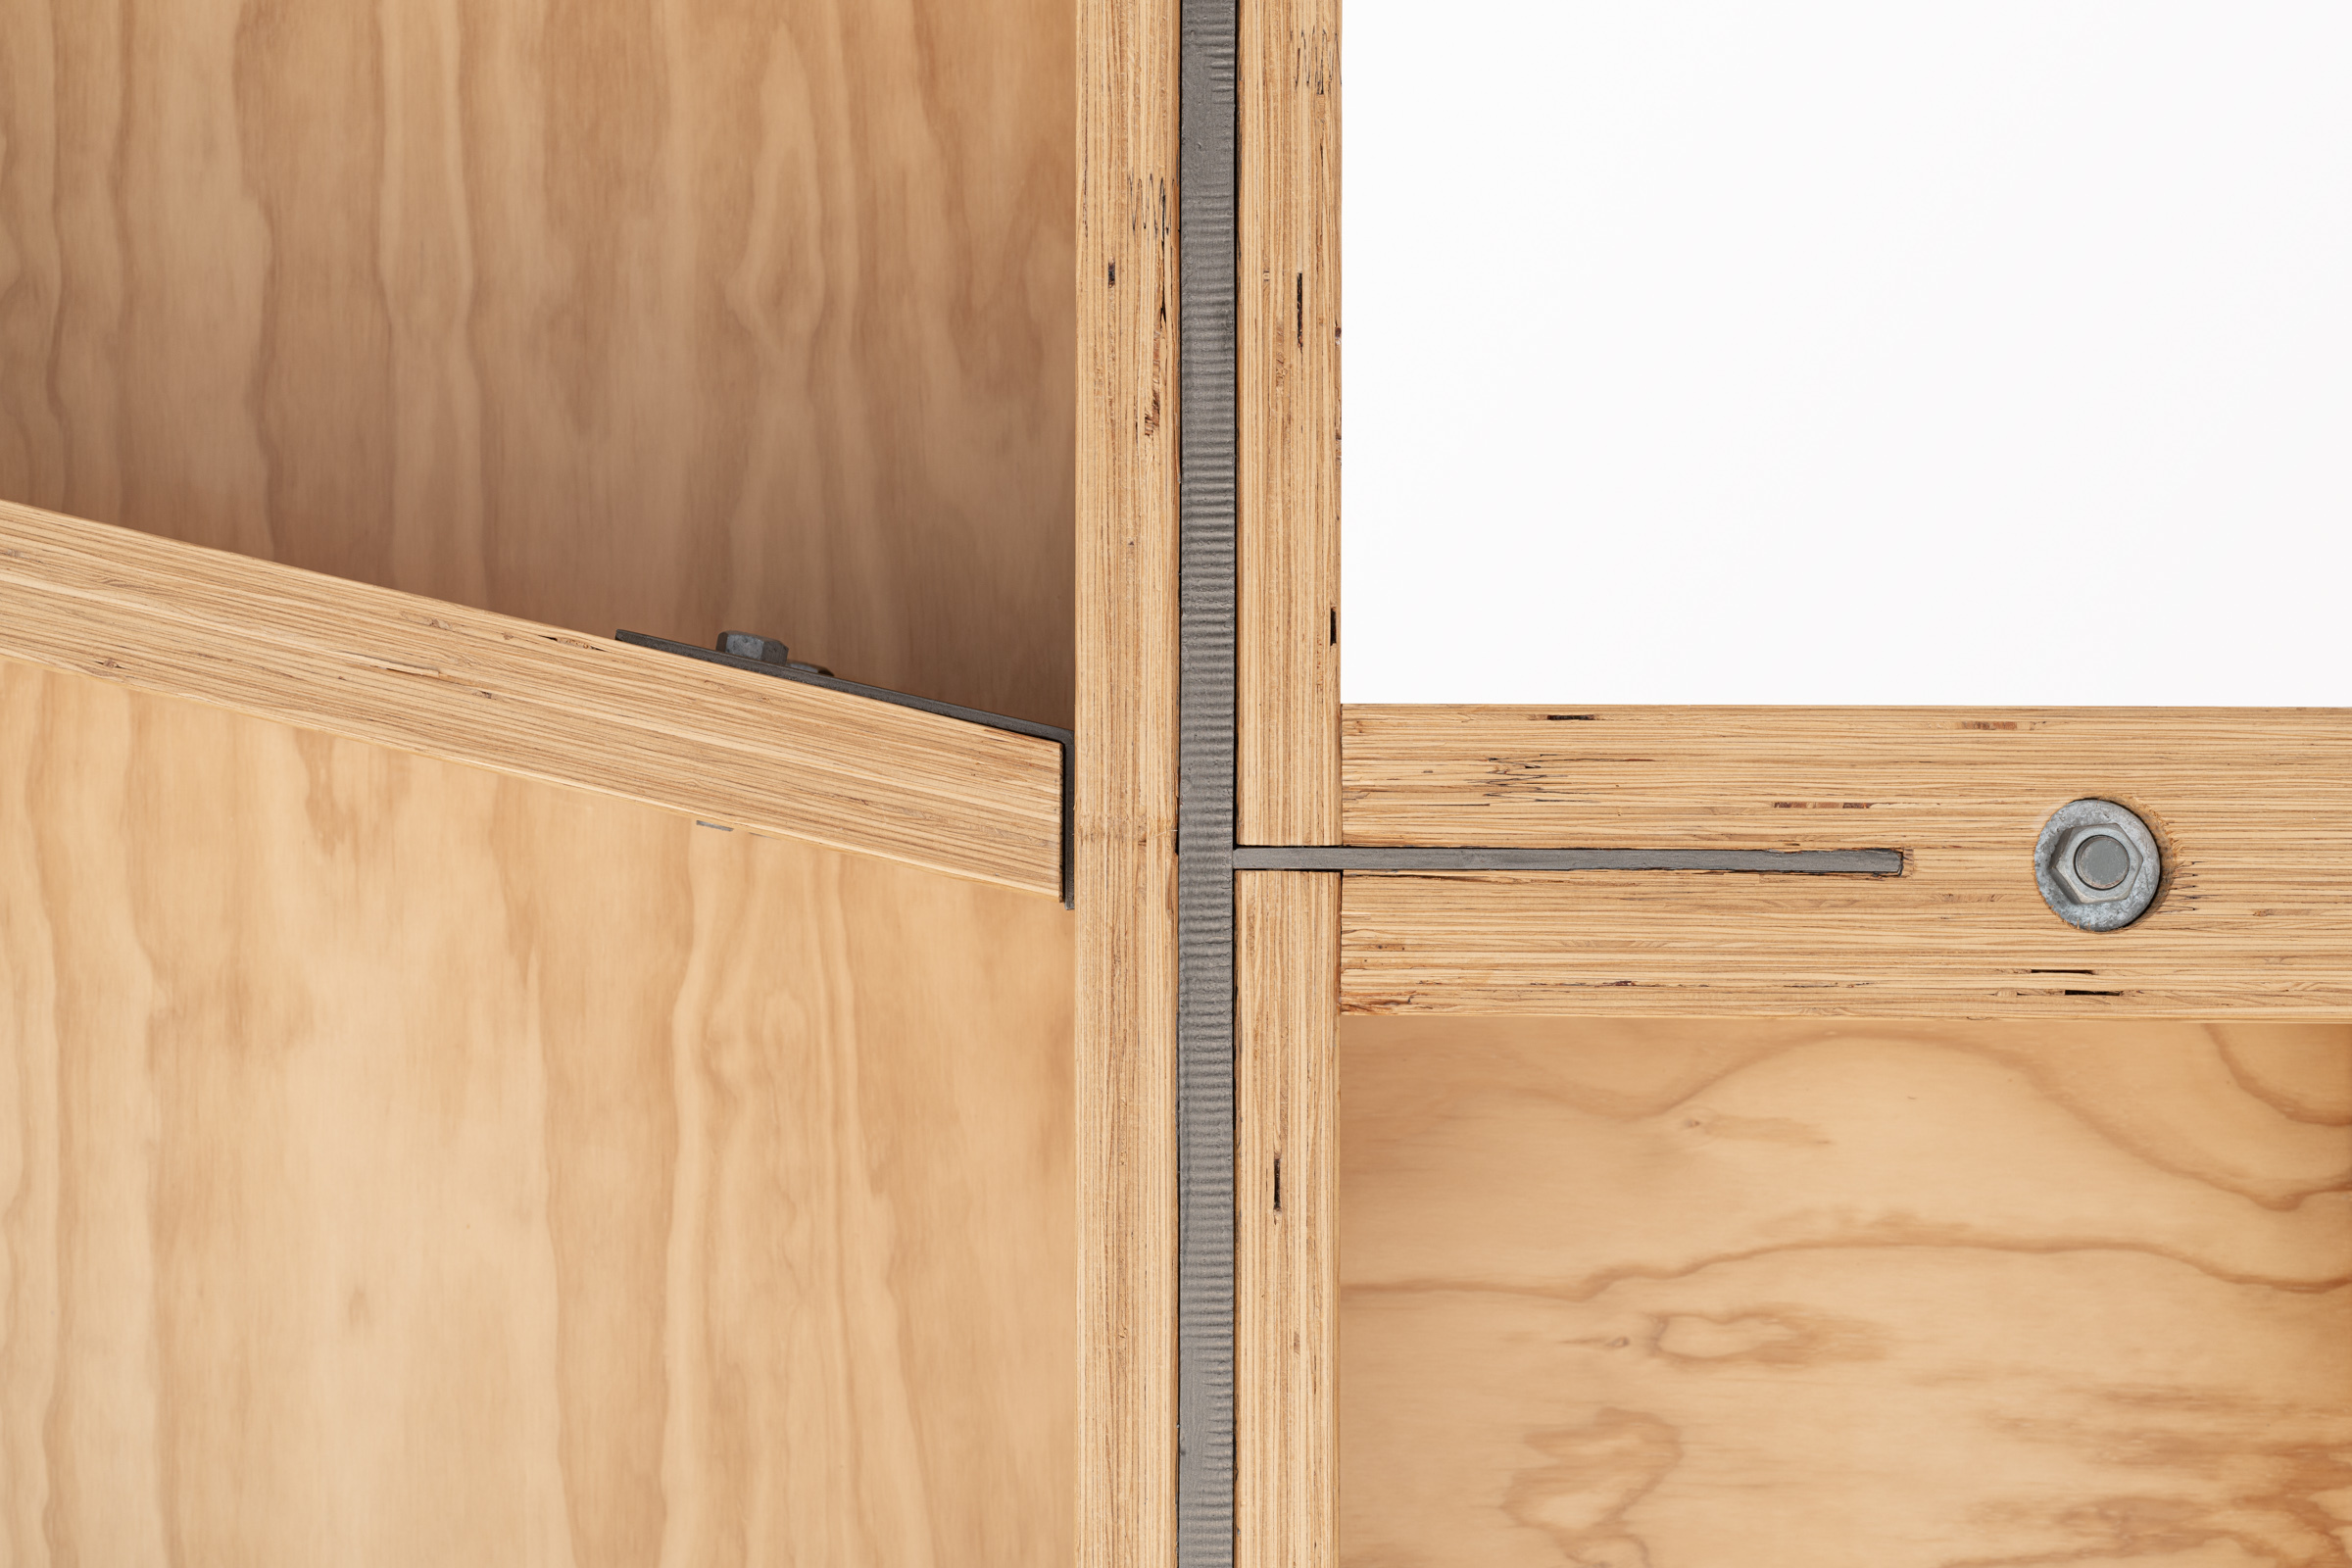
A detail of the ceiling reveals the steel flitch plate and bolted connections of the laminated veneer lumber (LVL) framing.
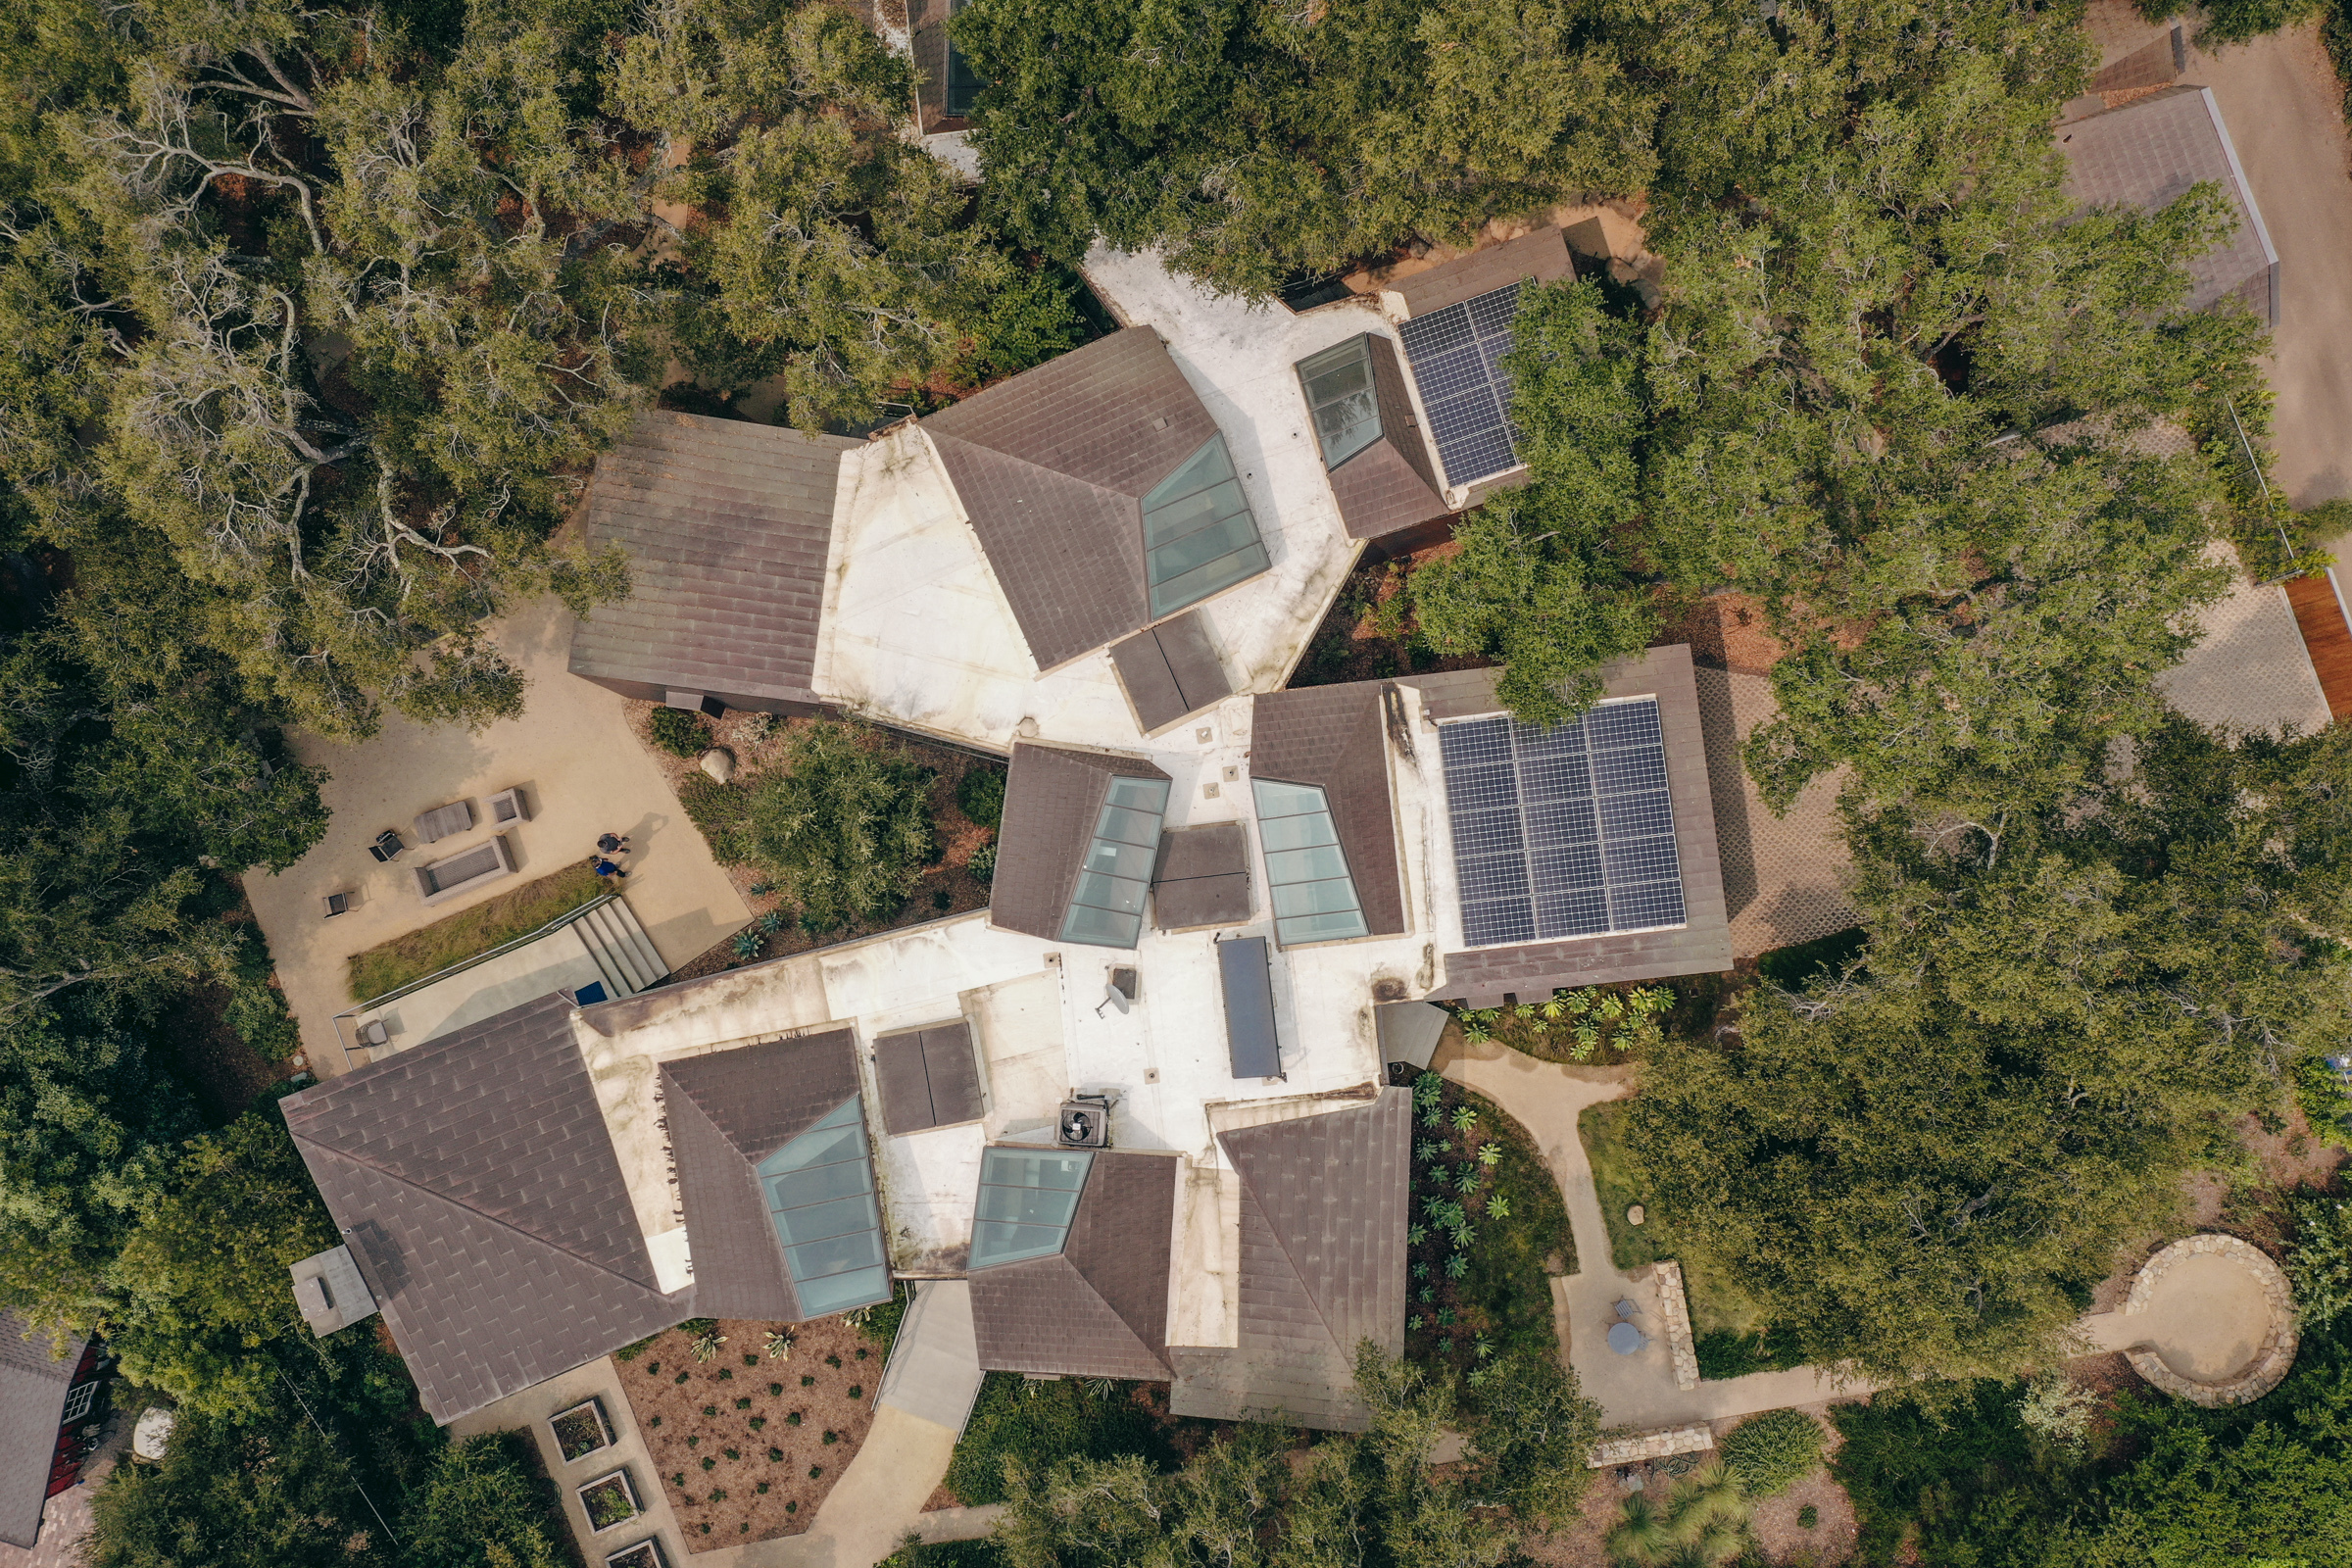
At this height, one understand the house as a group of connected volumes, each with its own rhomboid-shaped skylight.
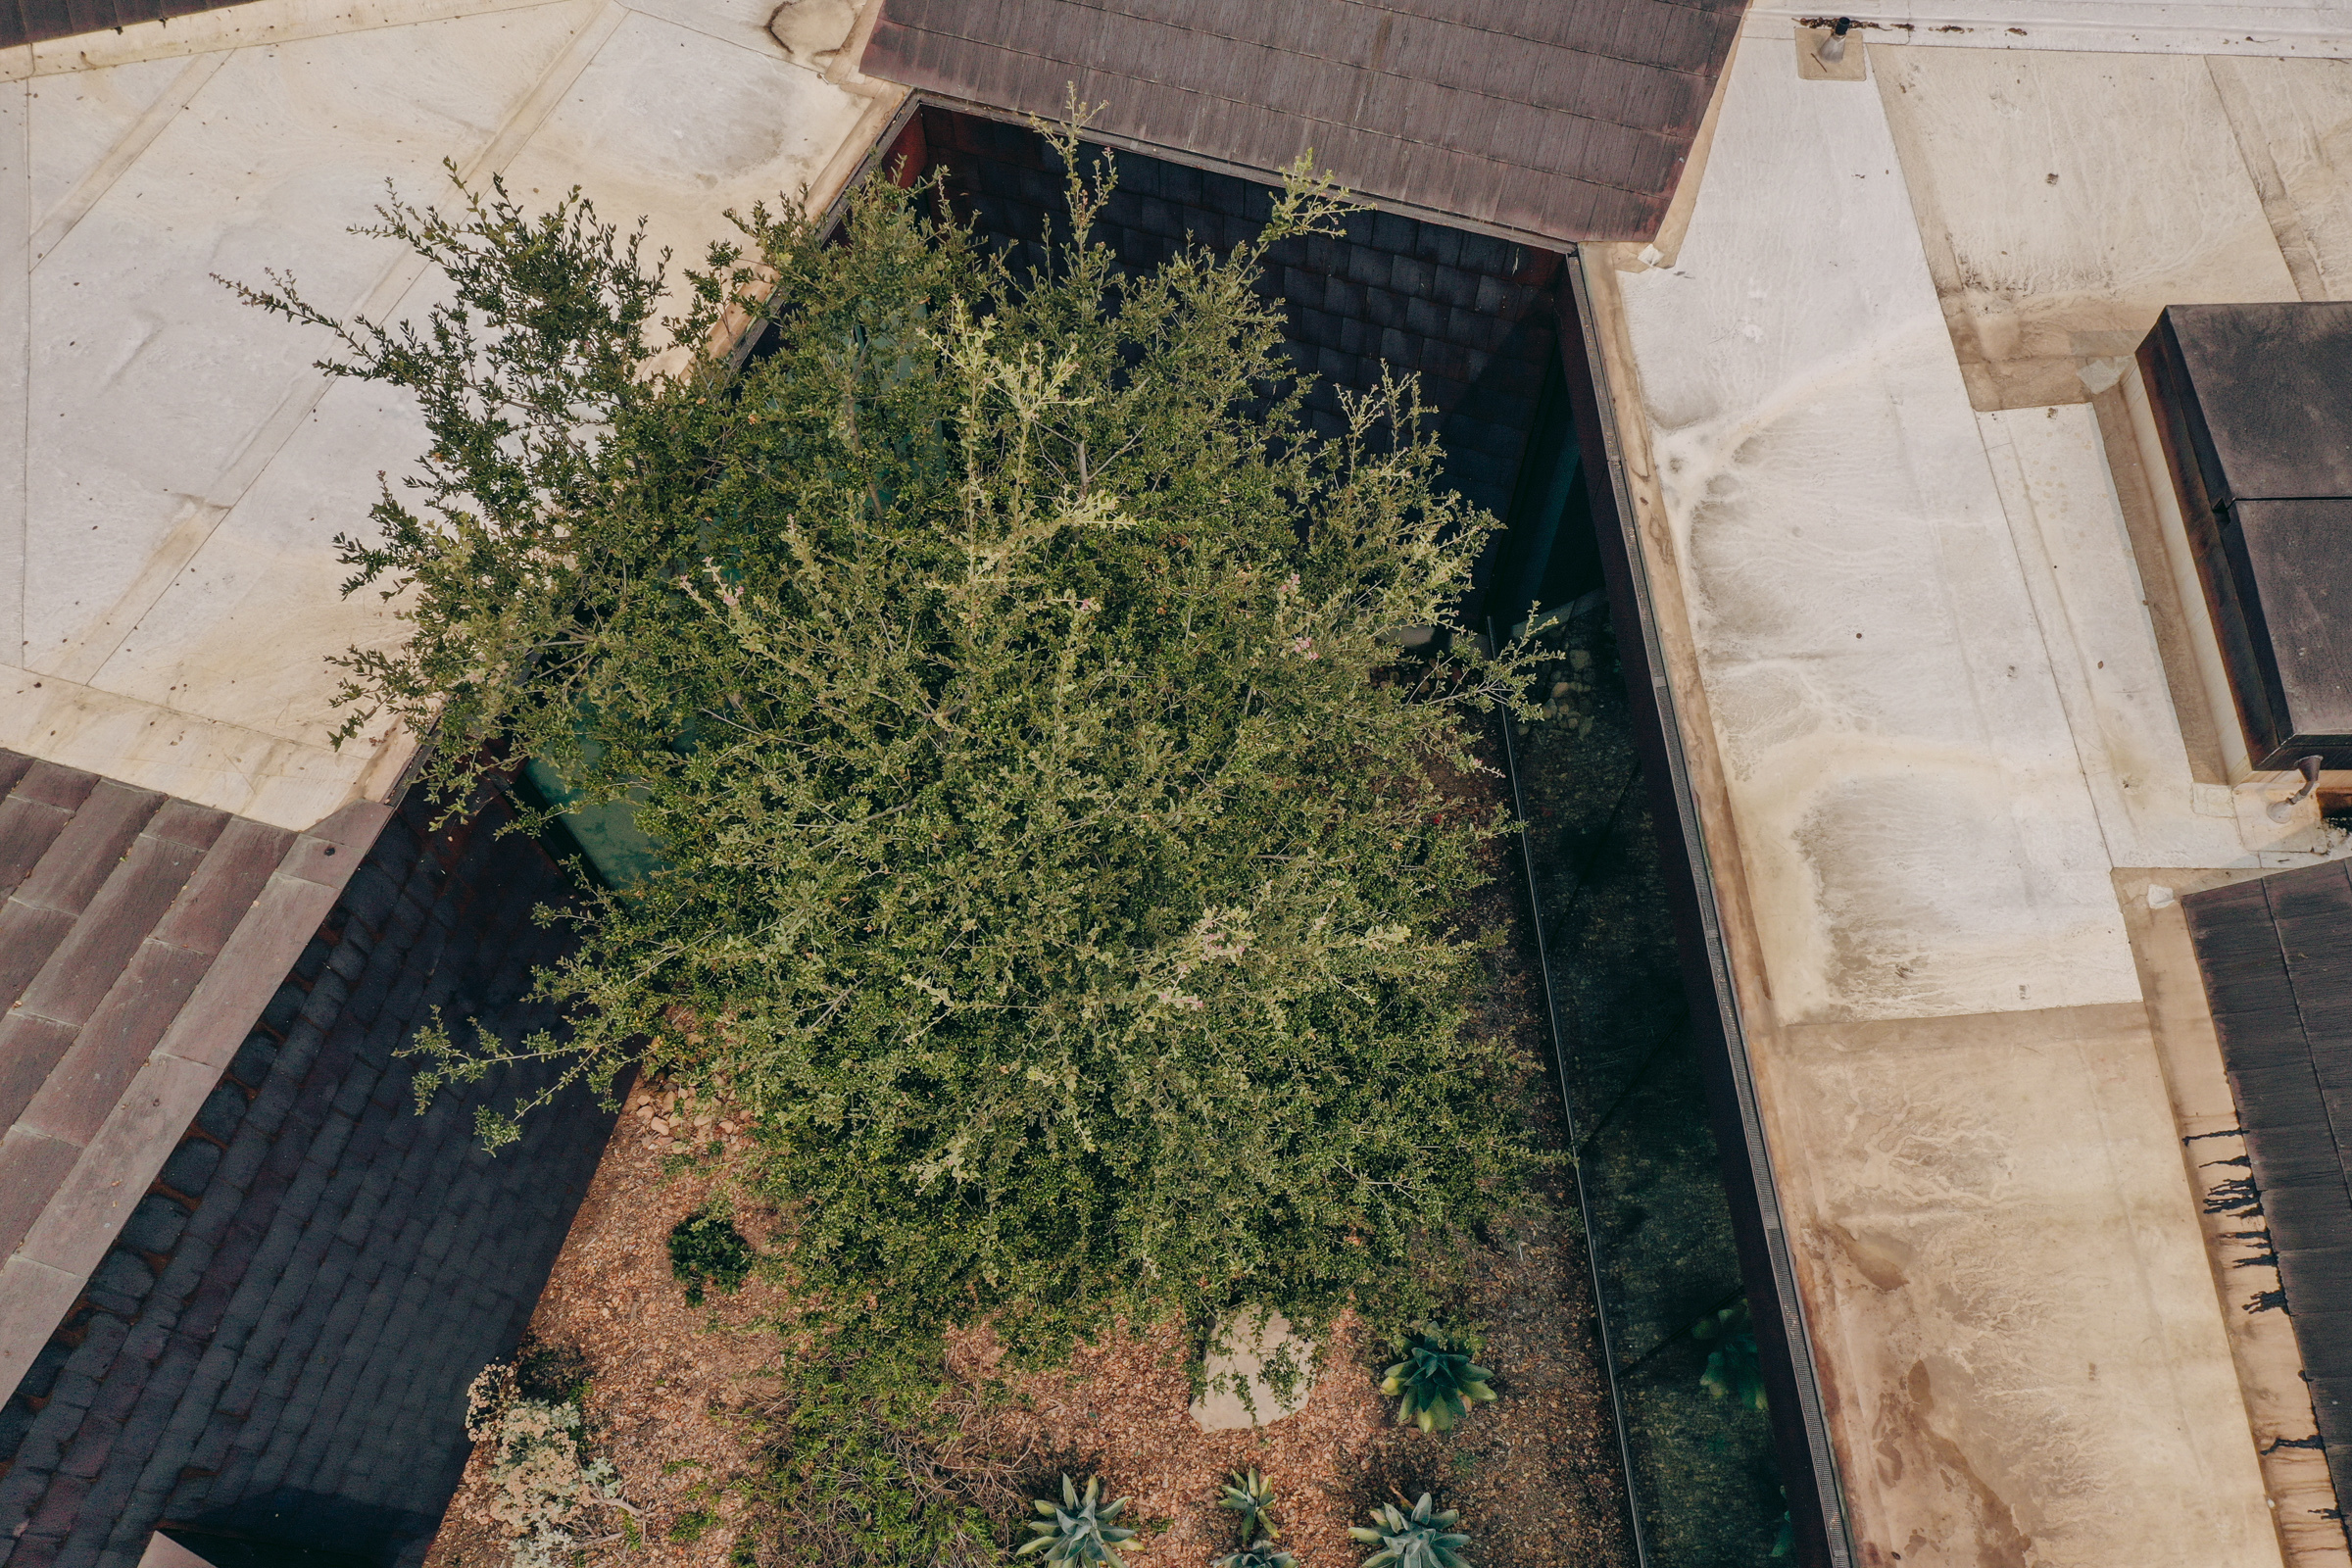
A new oak tree grows in a small exterior court, a virtue of the irregular figure of the house.
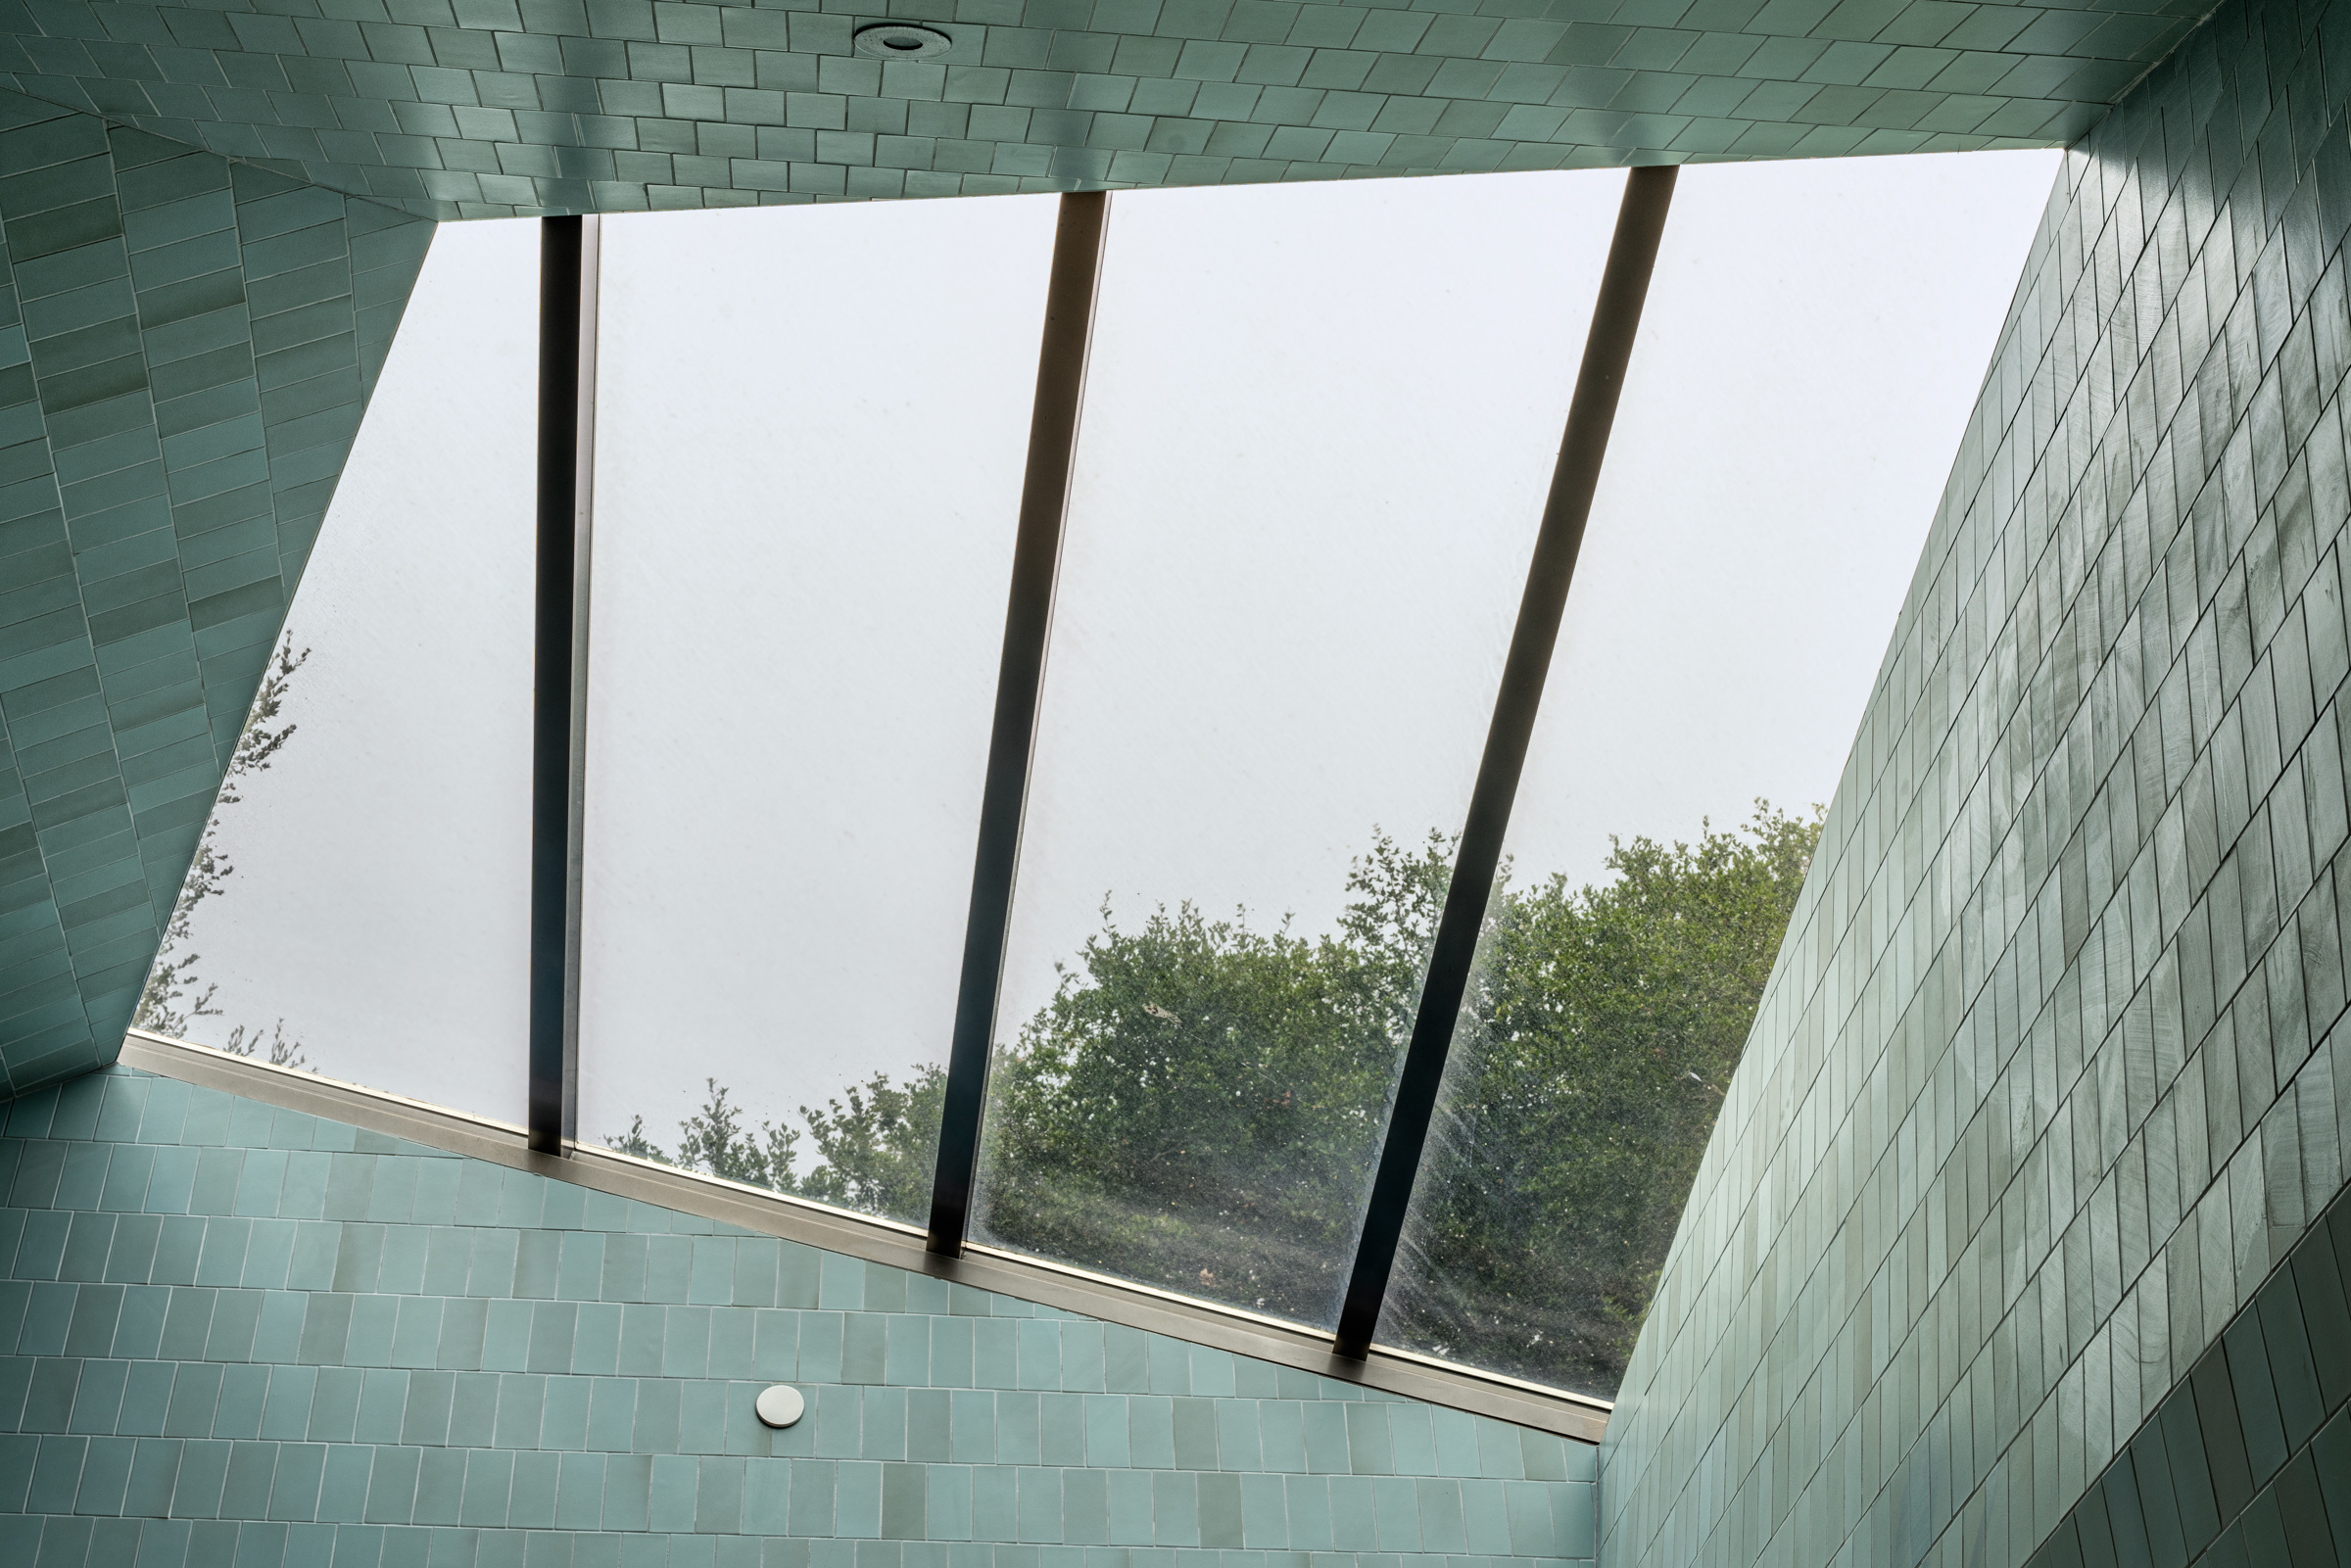
The wet spaces—bathrooms and the kitchen—are glazed in a bright hue of hand-made ceramic tile. Each volume is also capped with a view of the sky.
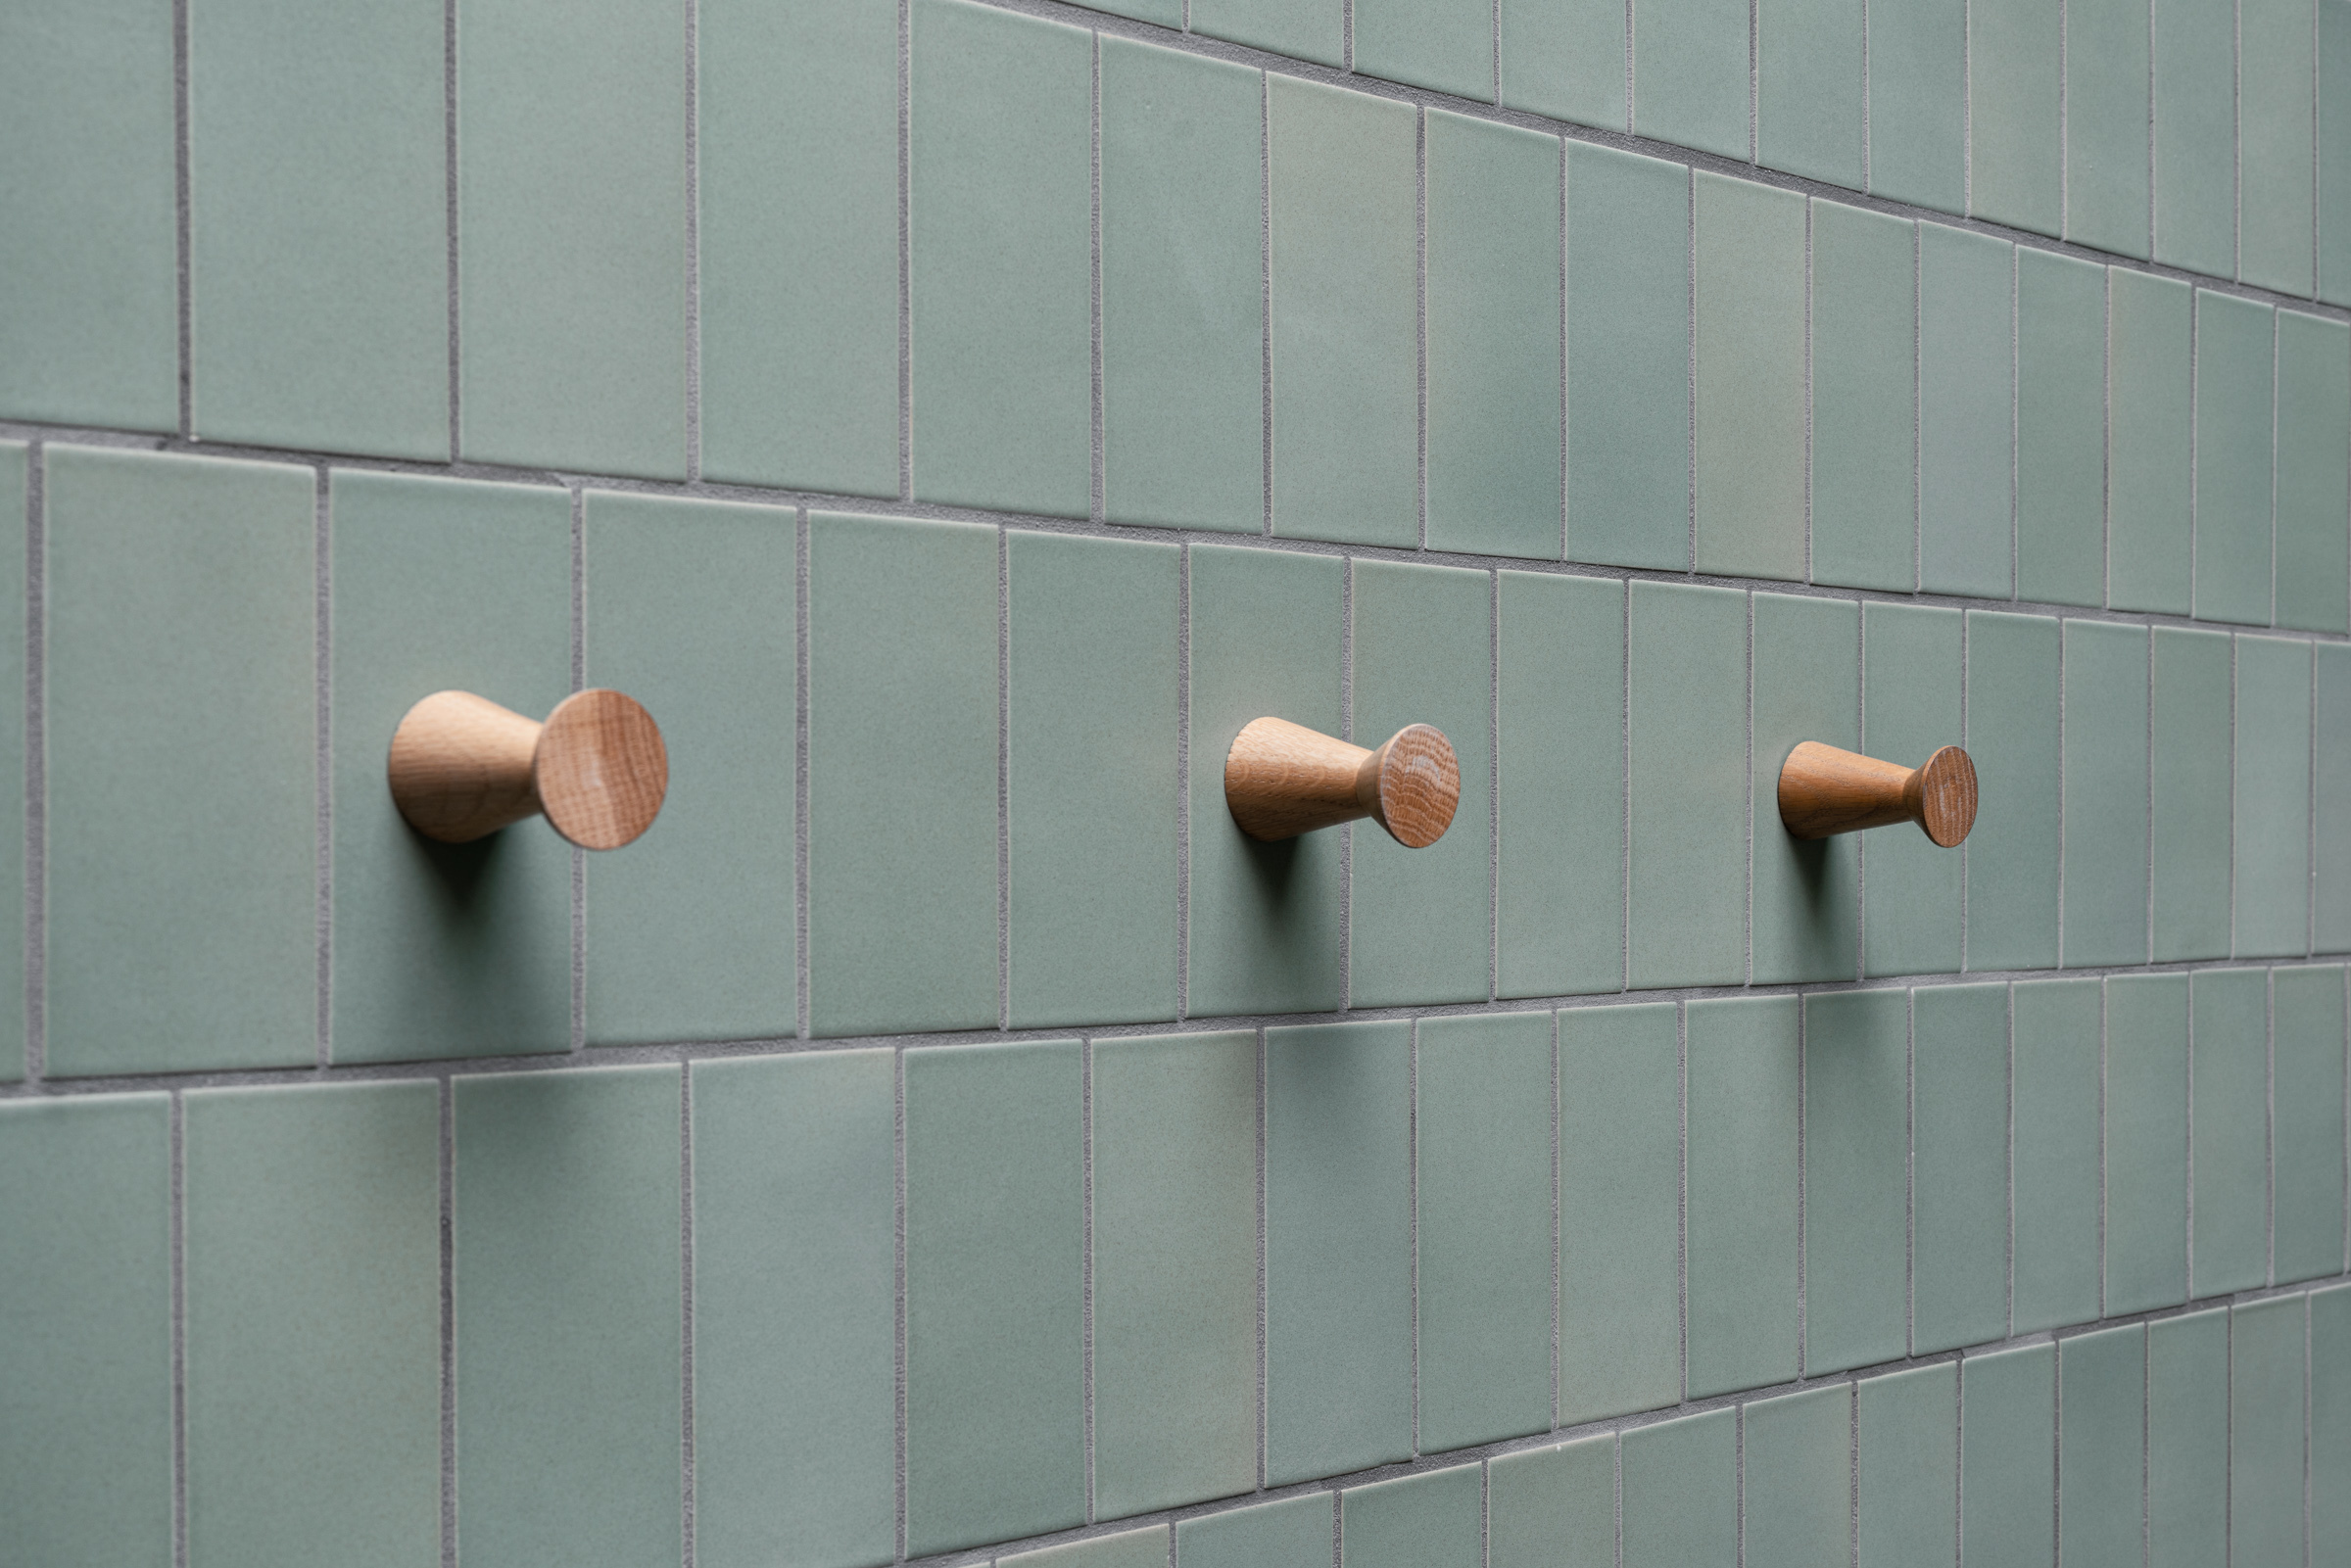
Oak towel hooks are a dot, dot, dot in the green bathroom.
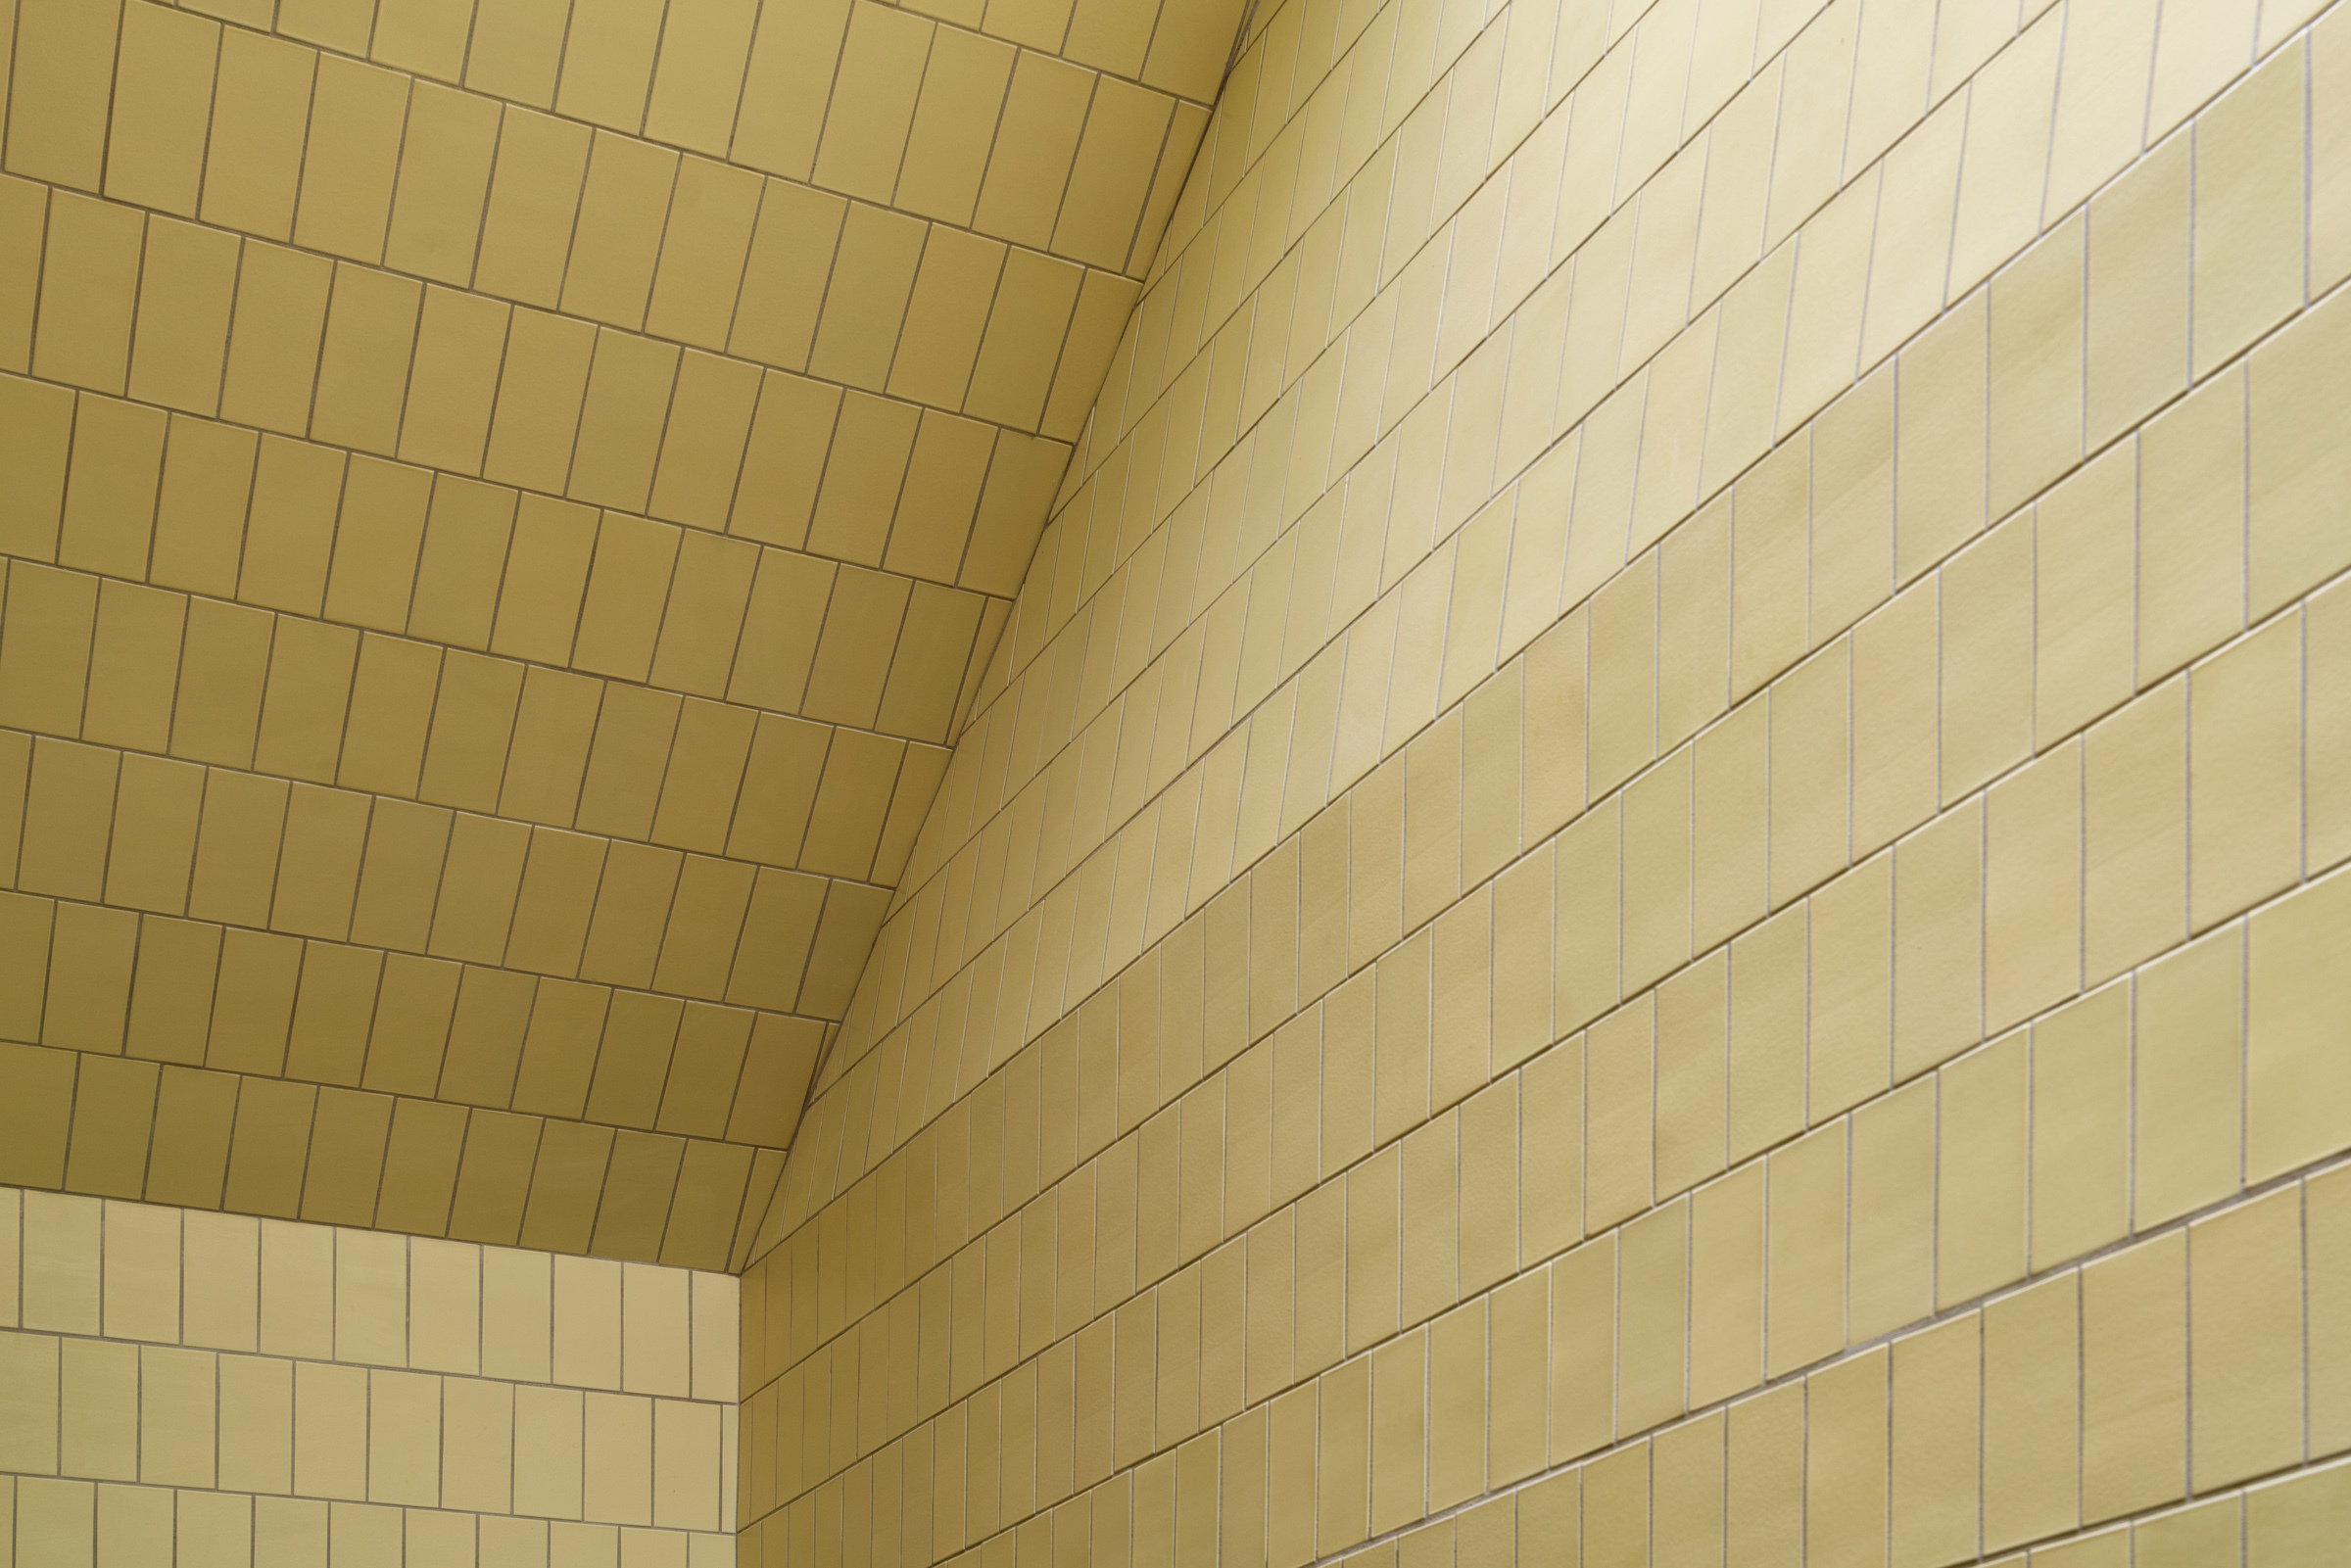
Tile grout lines delineate the sloping angles of the yellow bathroom.
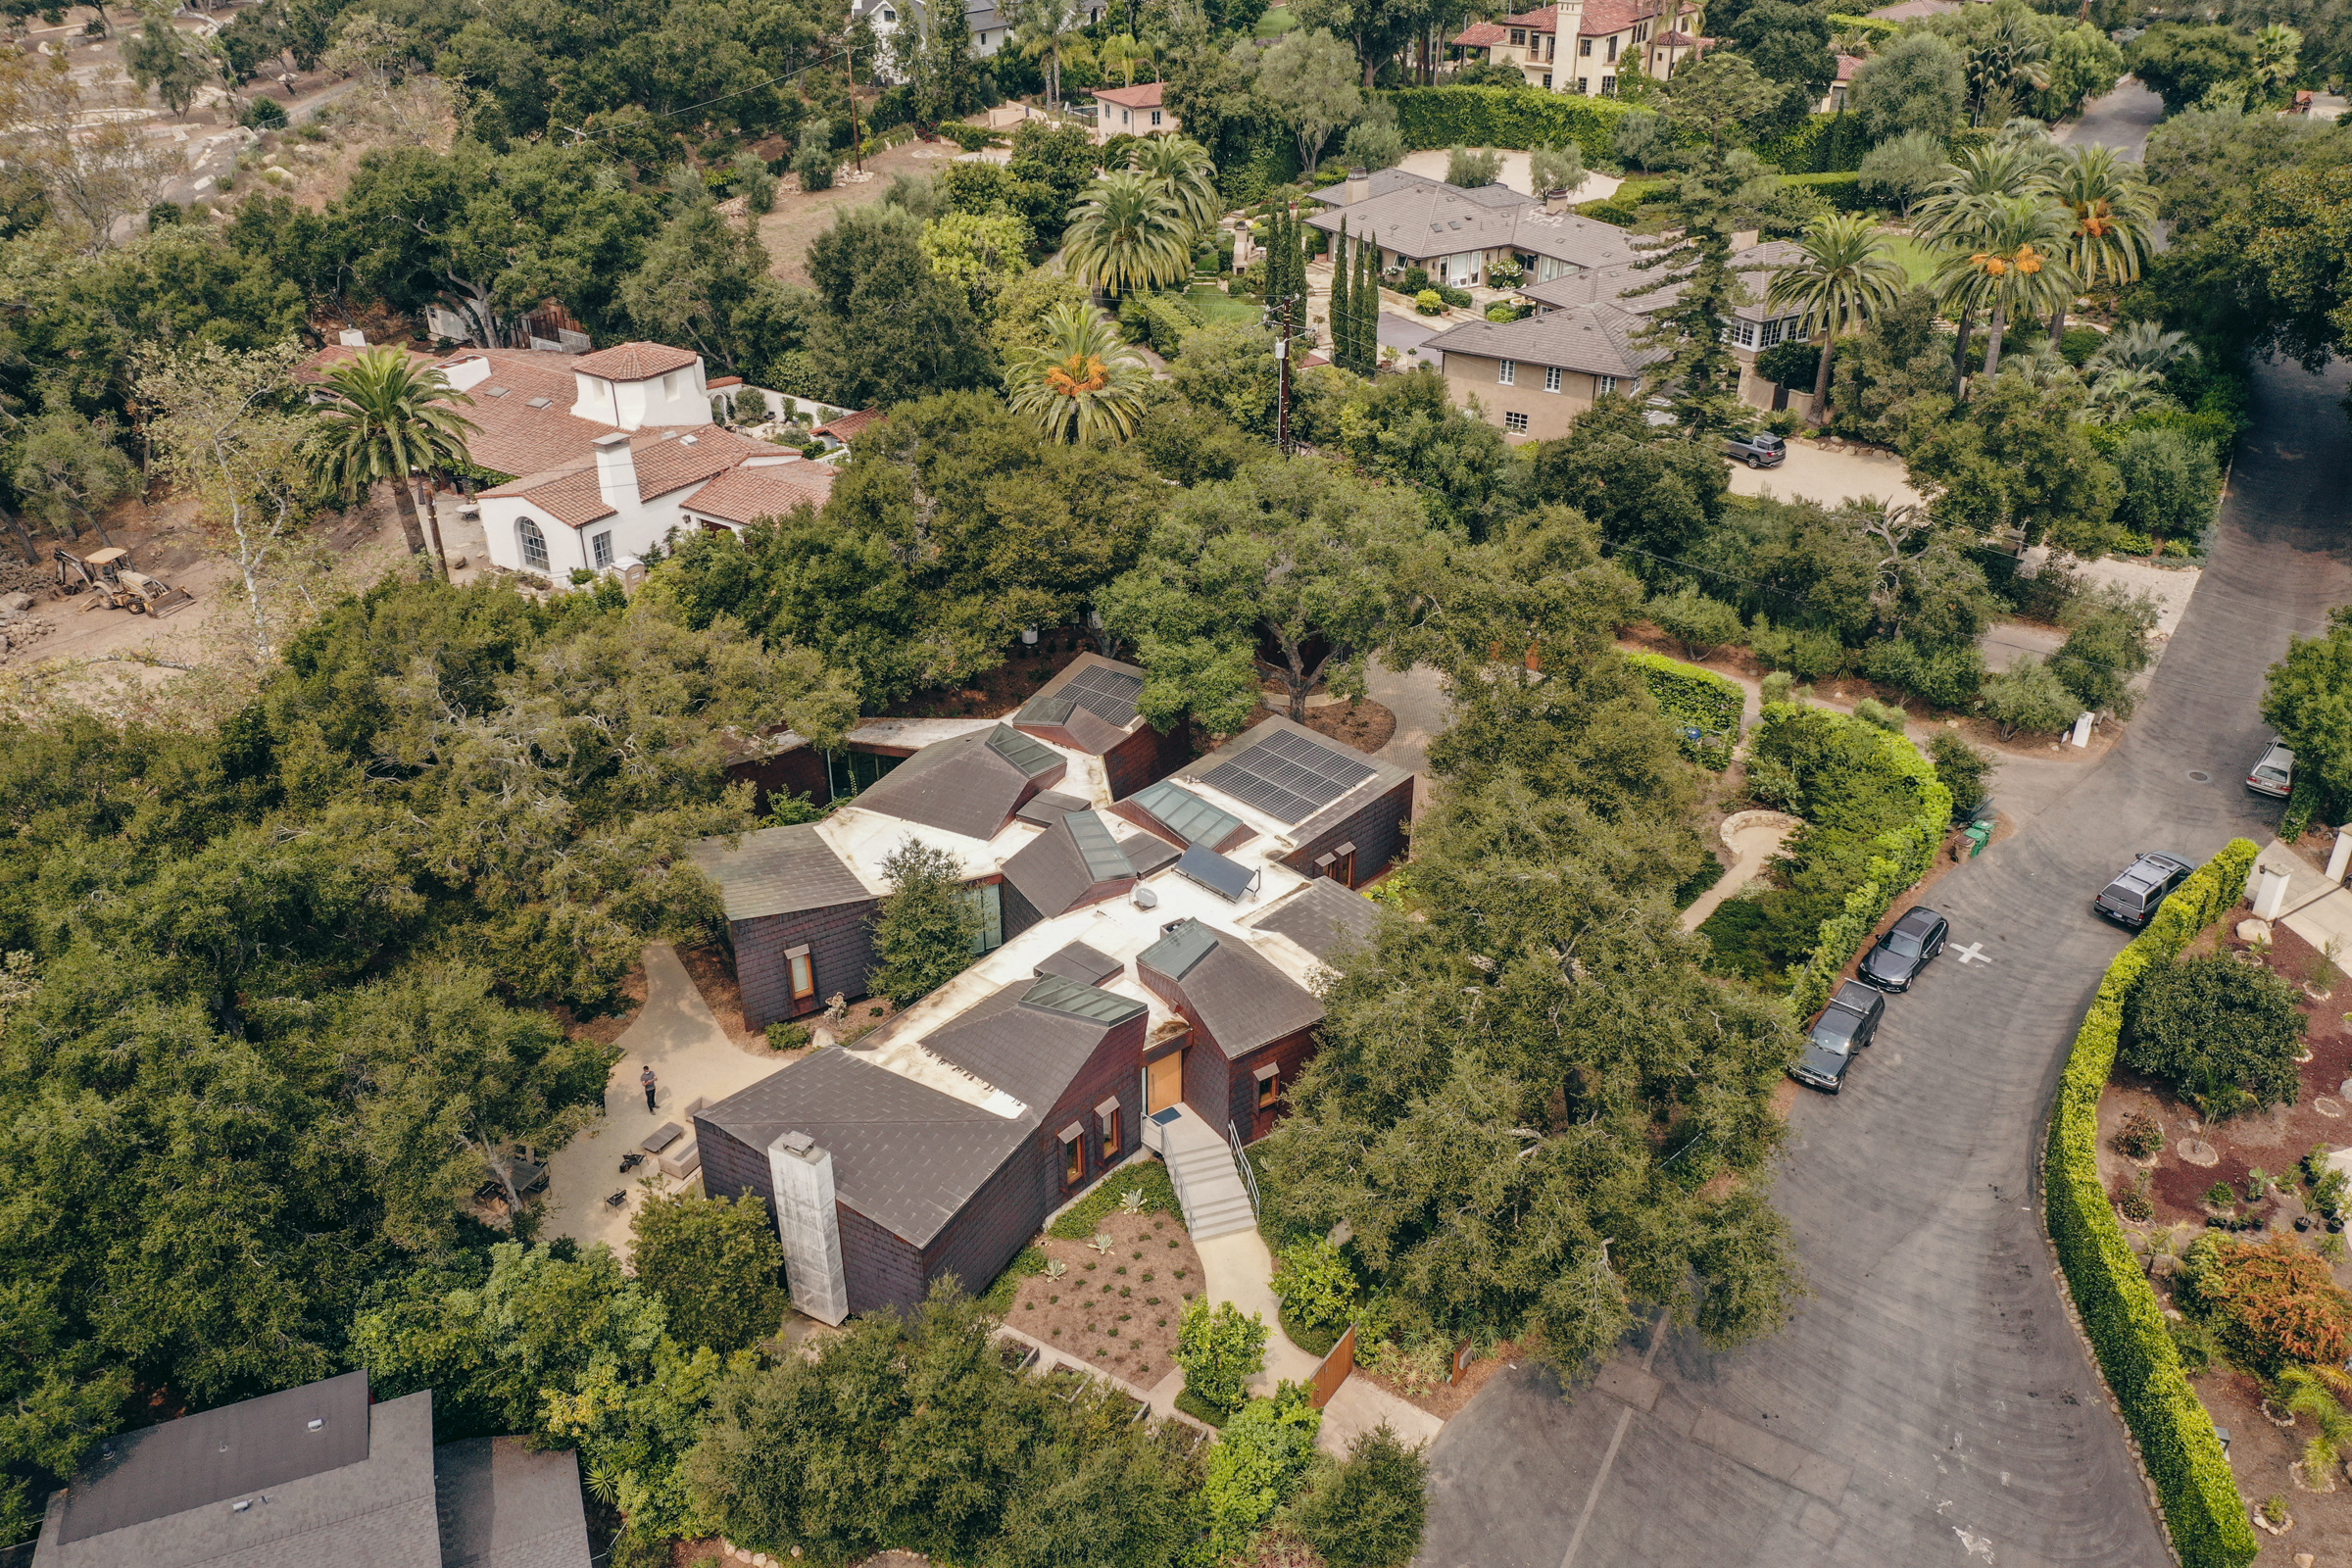
An aerial view looking towards the front entry captures the house’s varied roofs: the circulation gallery recognized by its white roof and the volumetric living spaces clad in copper.
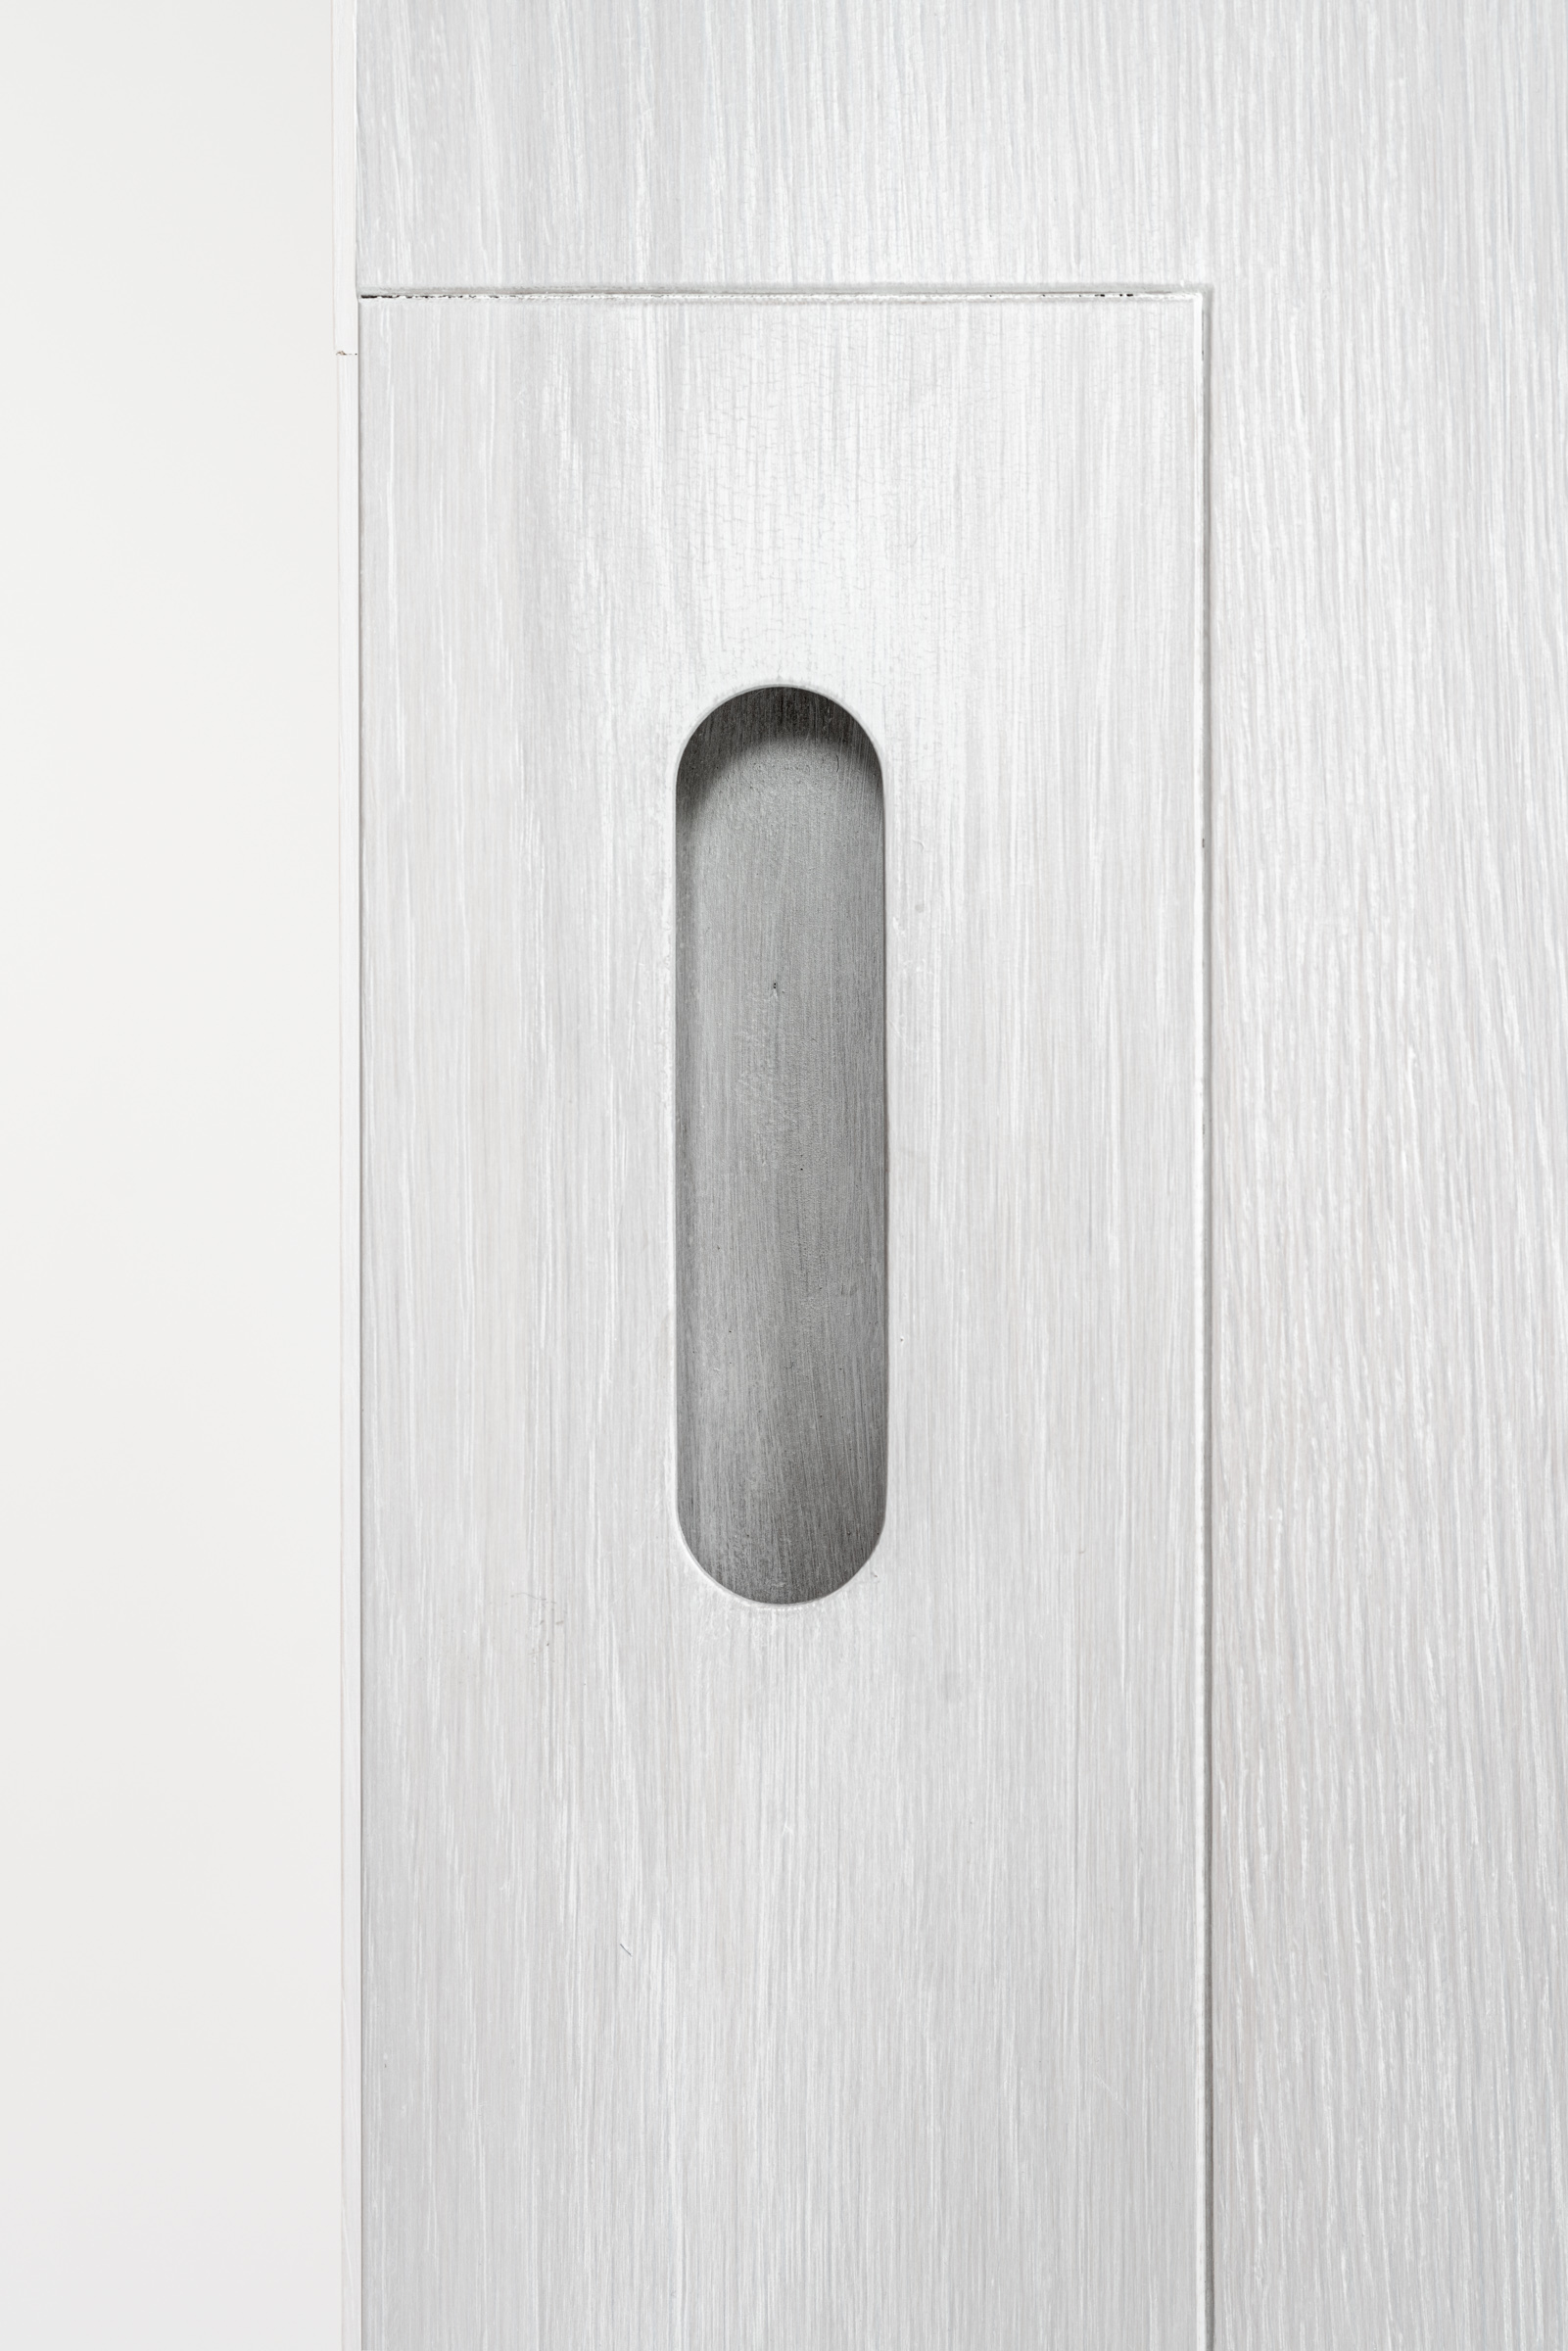
Large oak doors connect living spaces to the circulation spine which doubles as an art gallery.
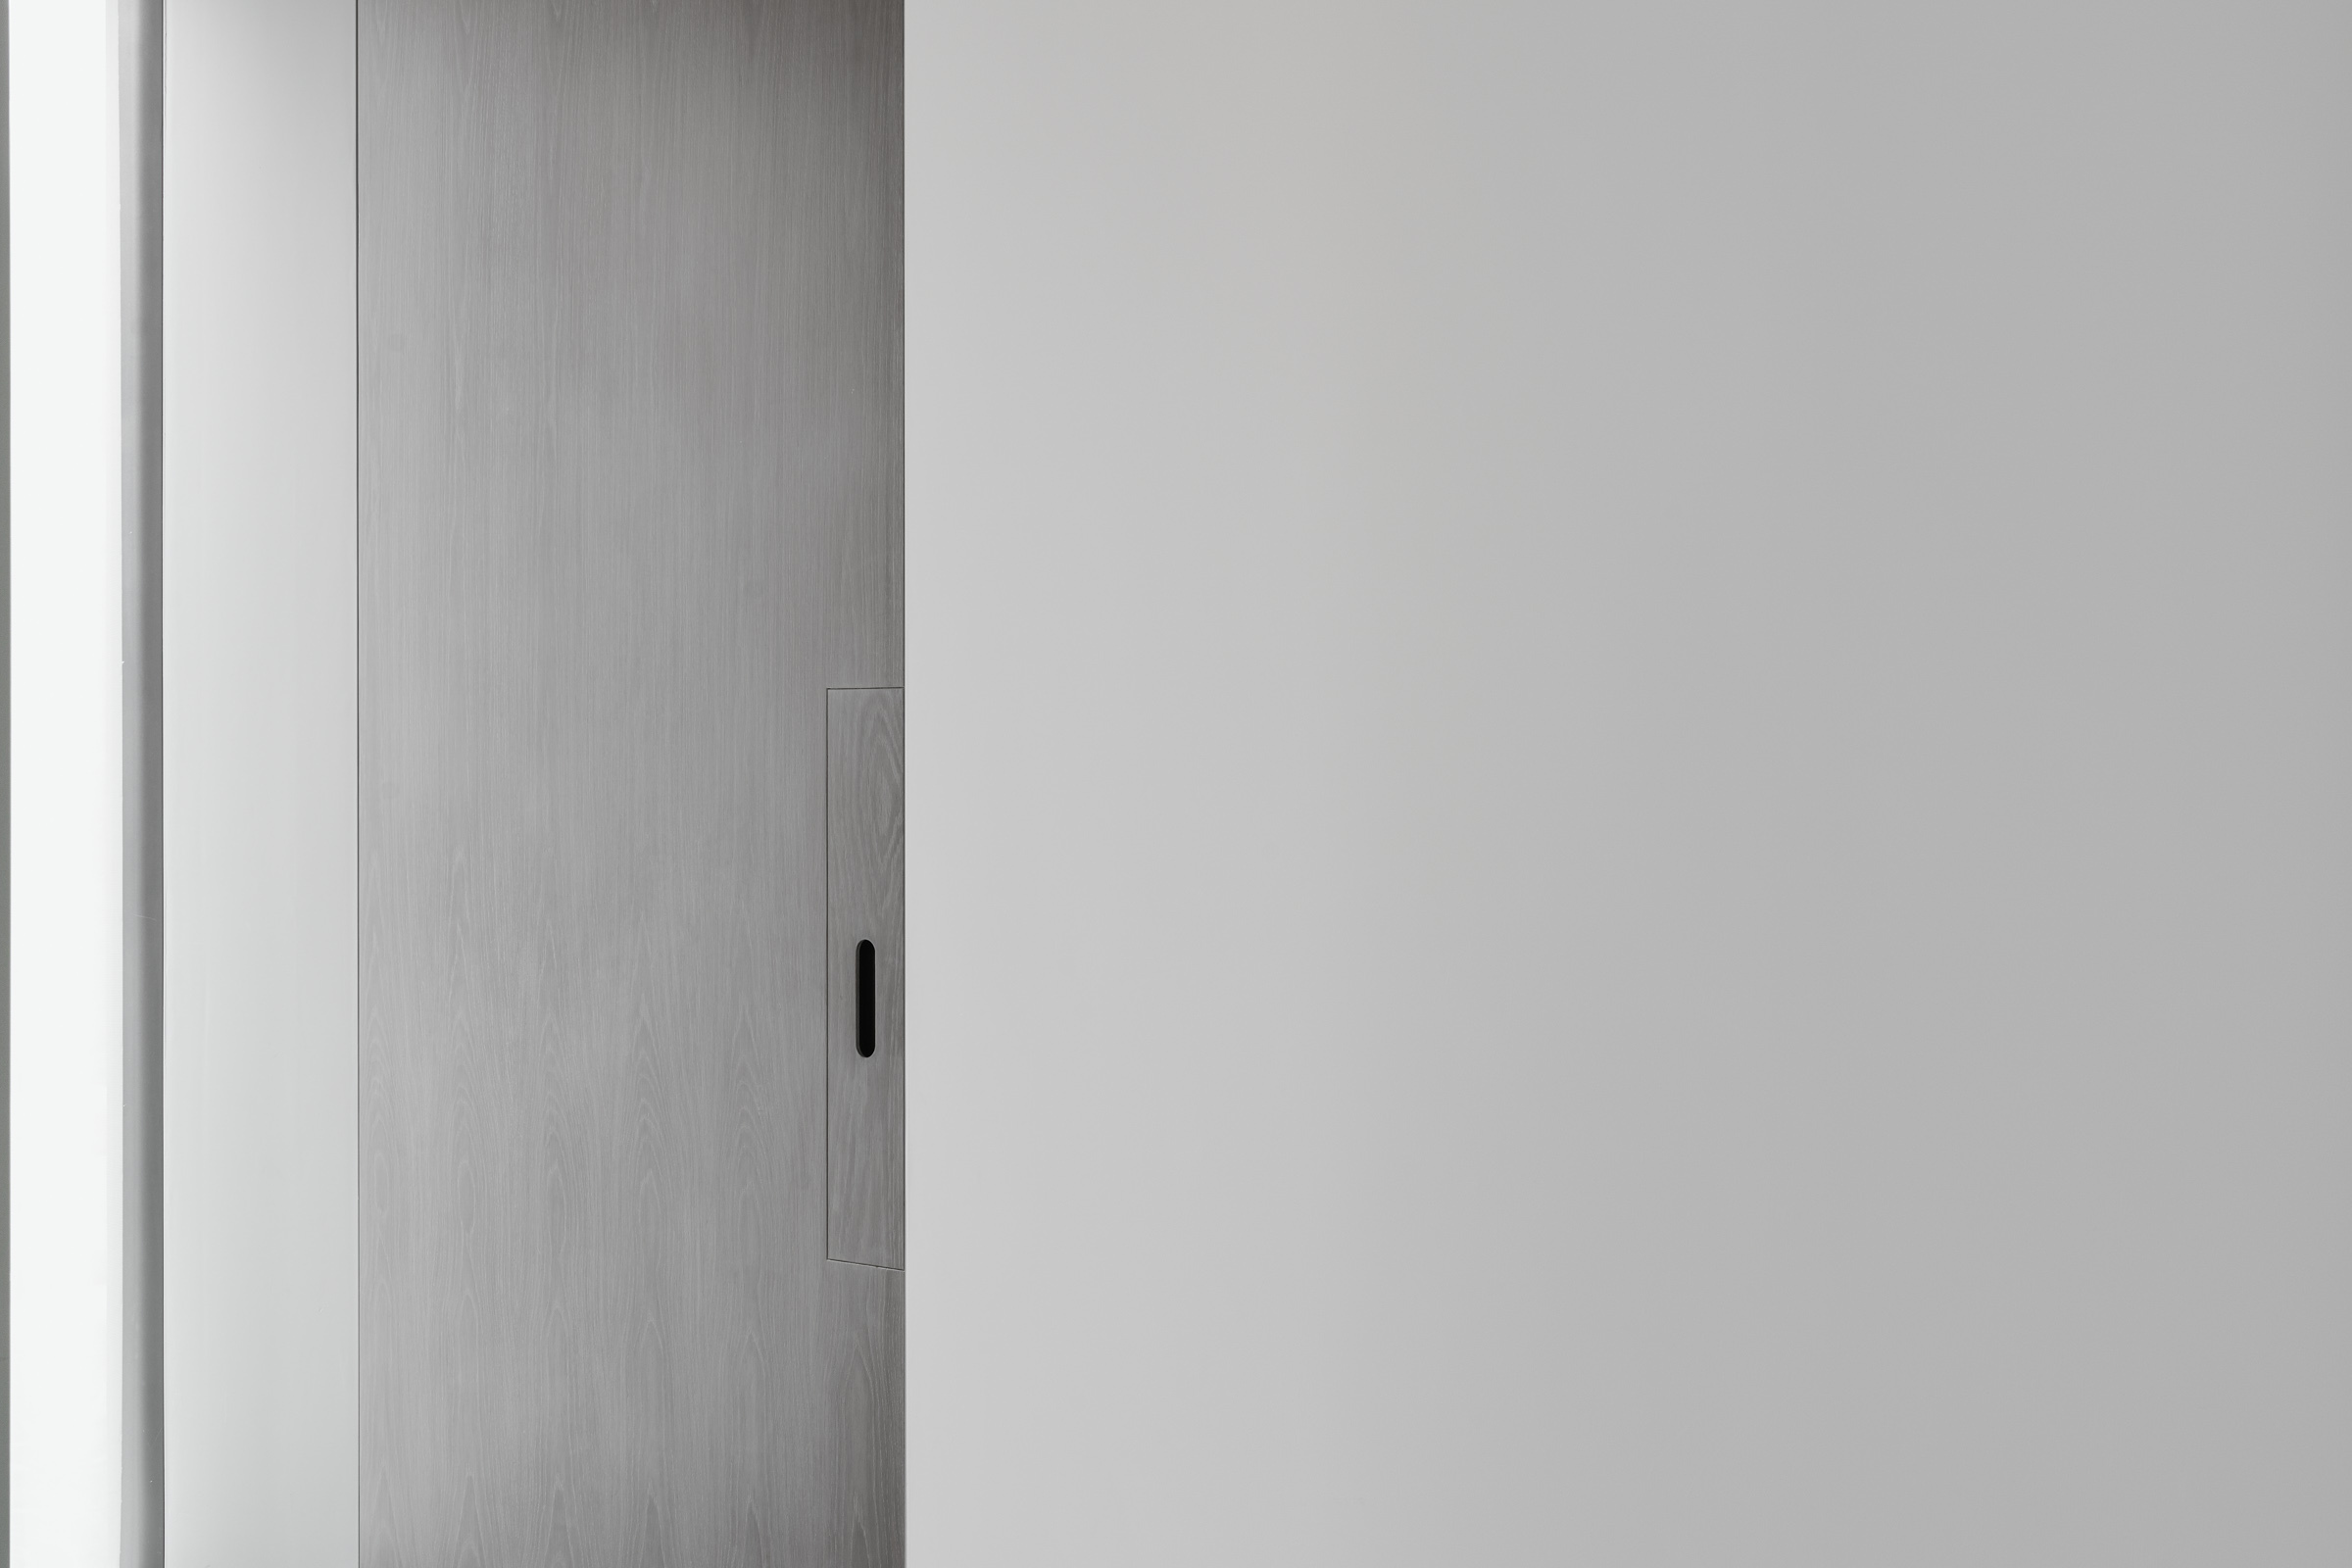
The doors, stained in transparent white, can be subtly distinguished from the white interior walls.
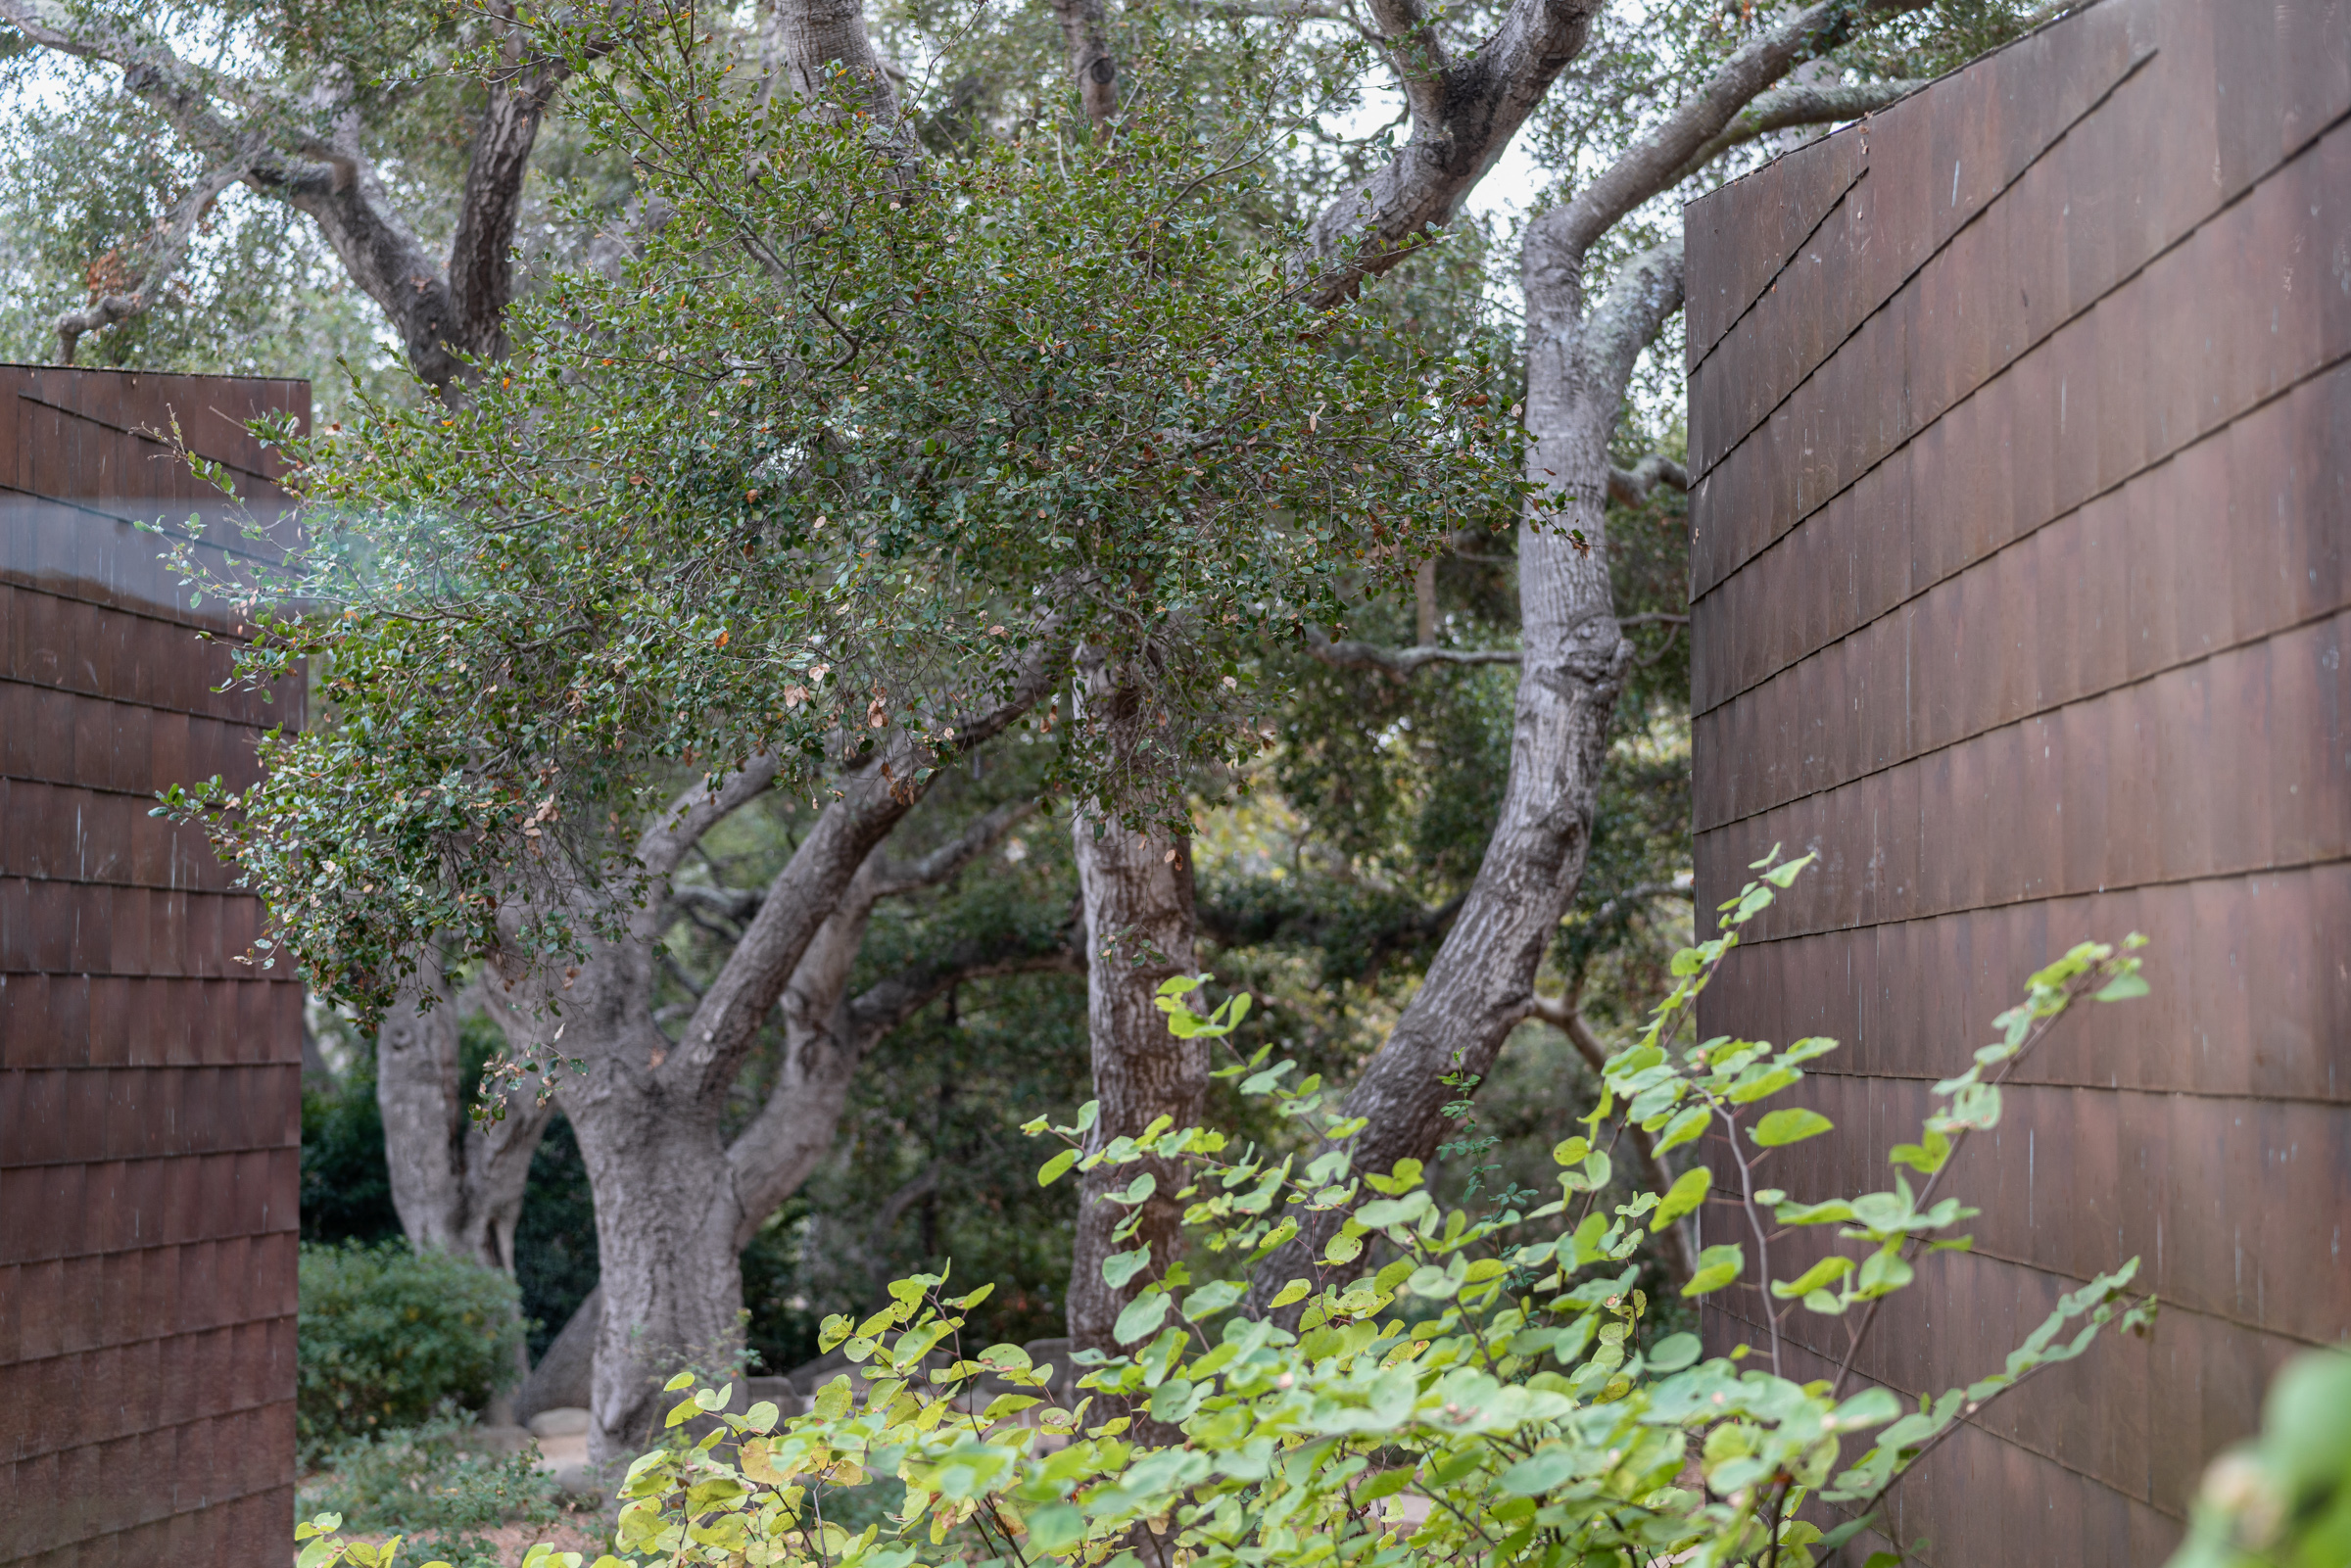
Seen from the circulation gallery, oak trees mingle with the copper tiled volumes.
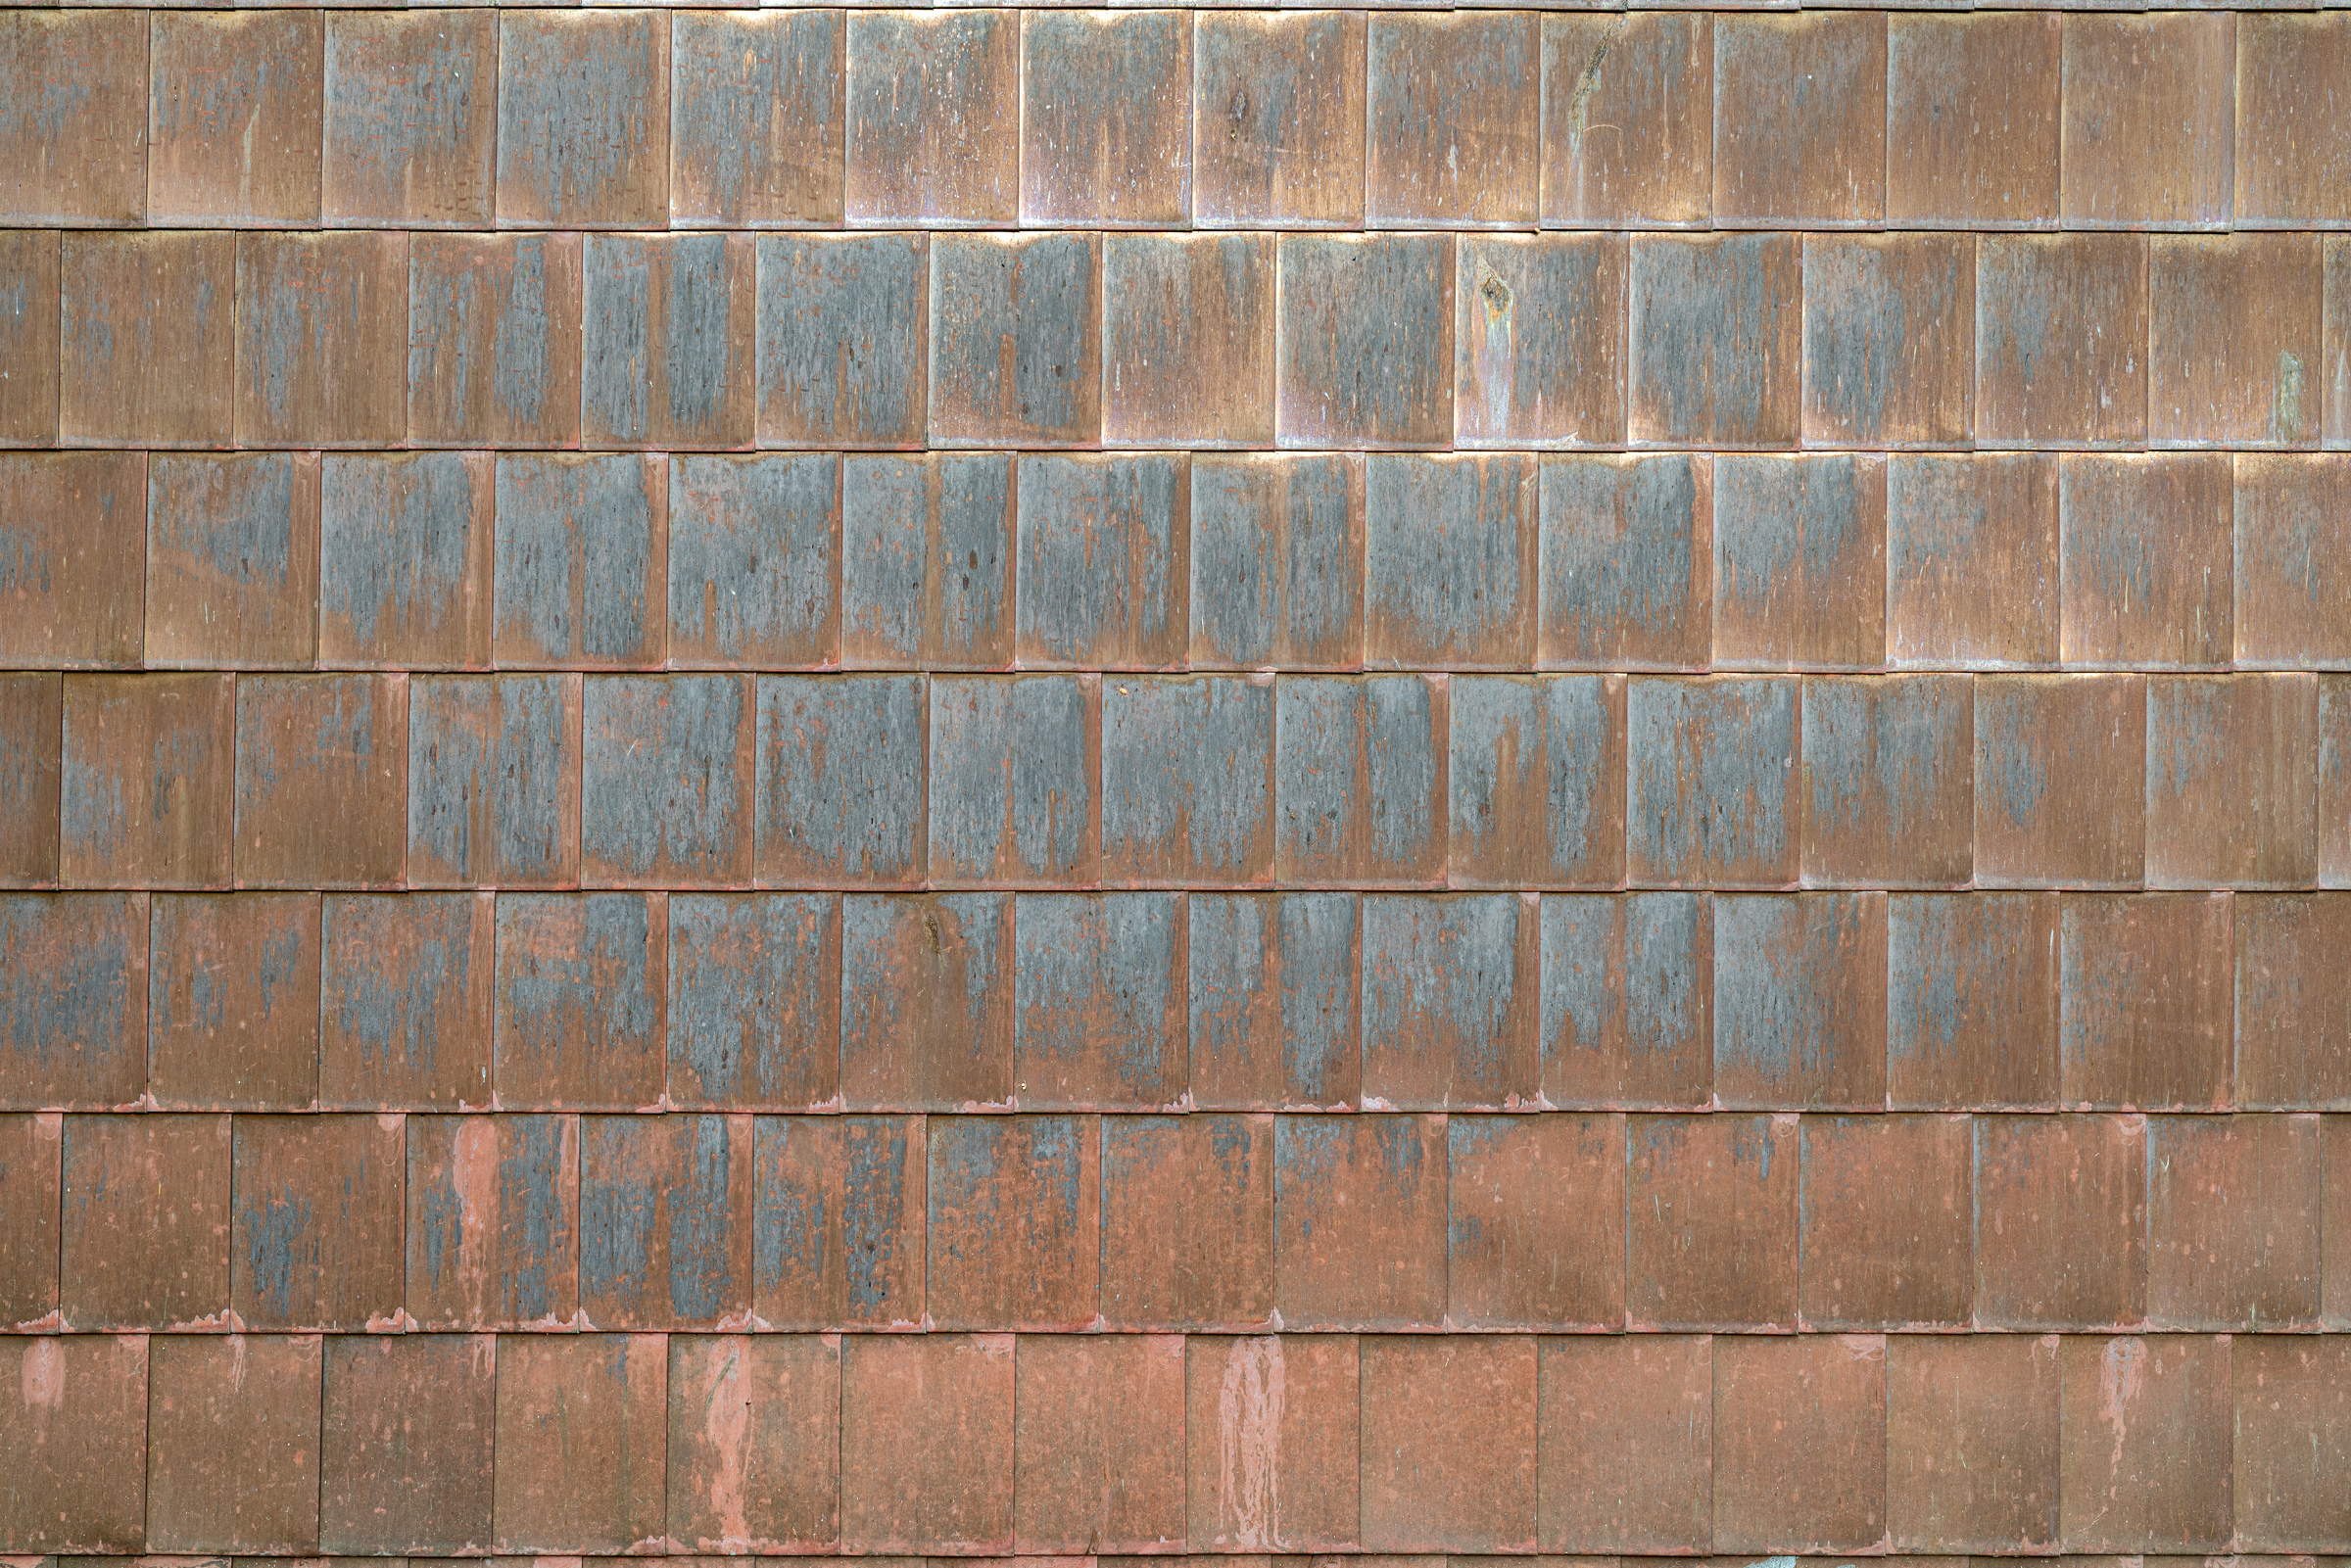
As the copper shingles patina, they harmonize with the silver green of the oak leaves.
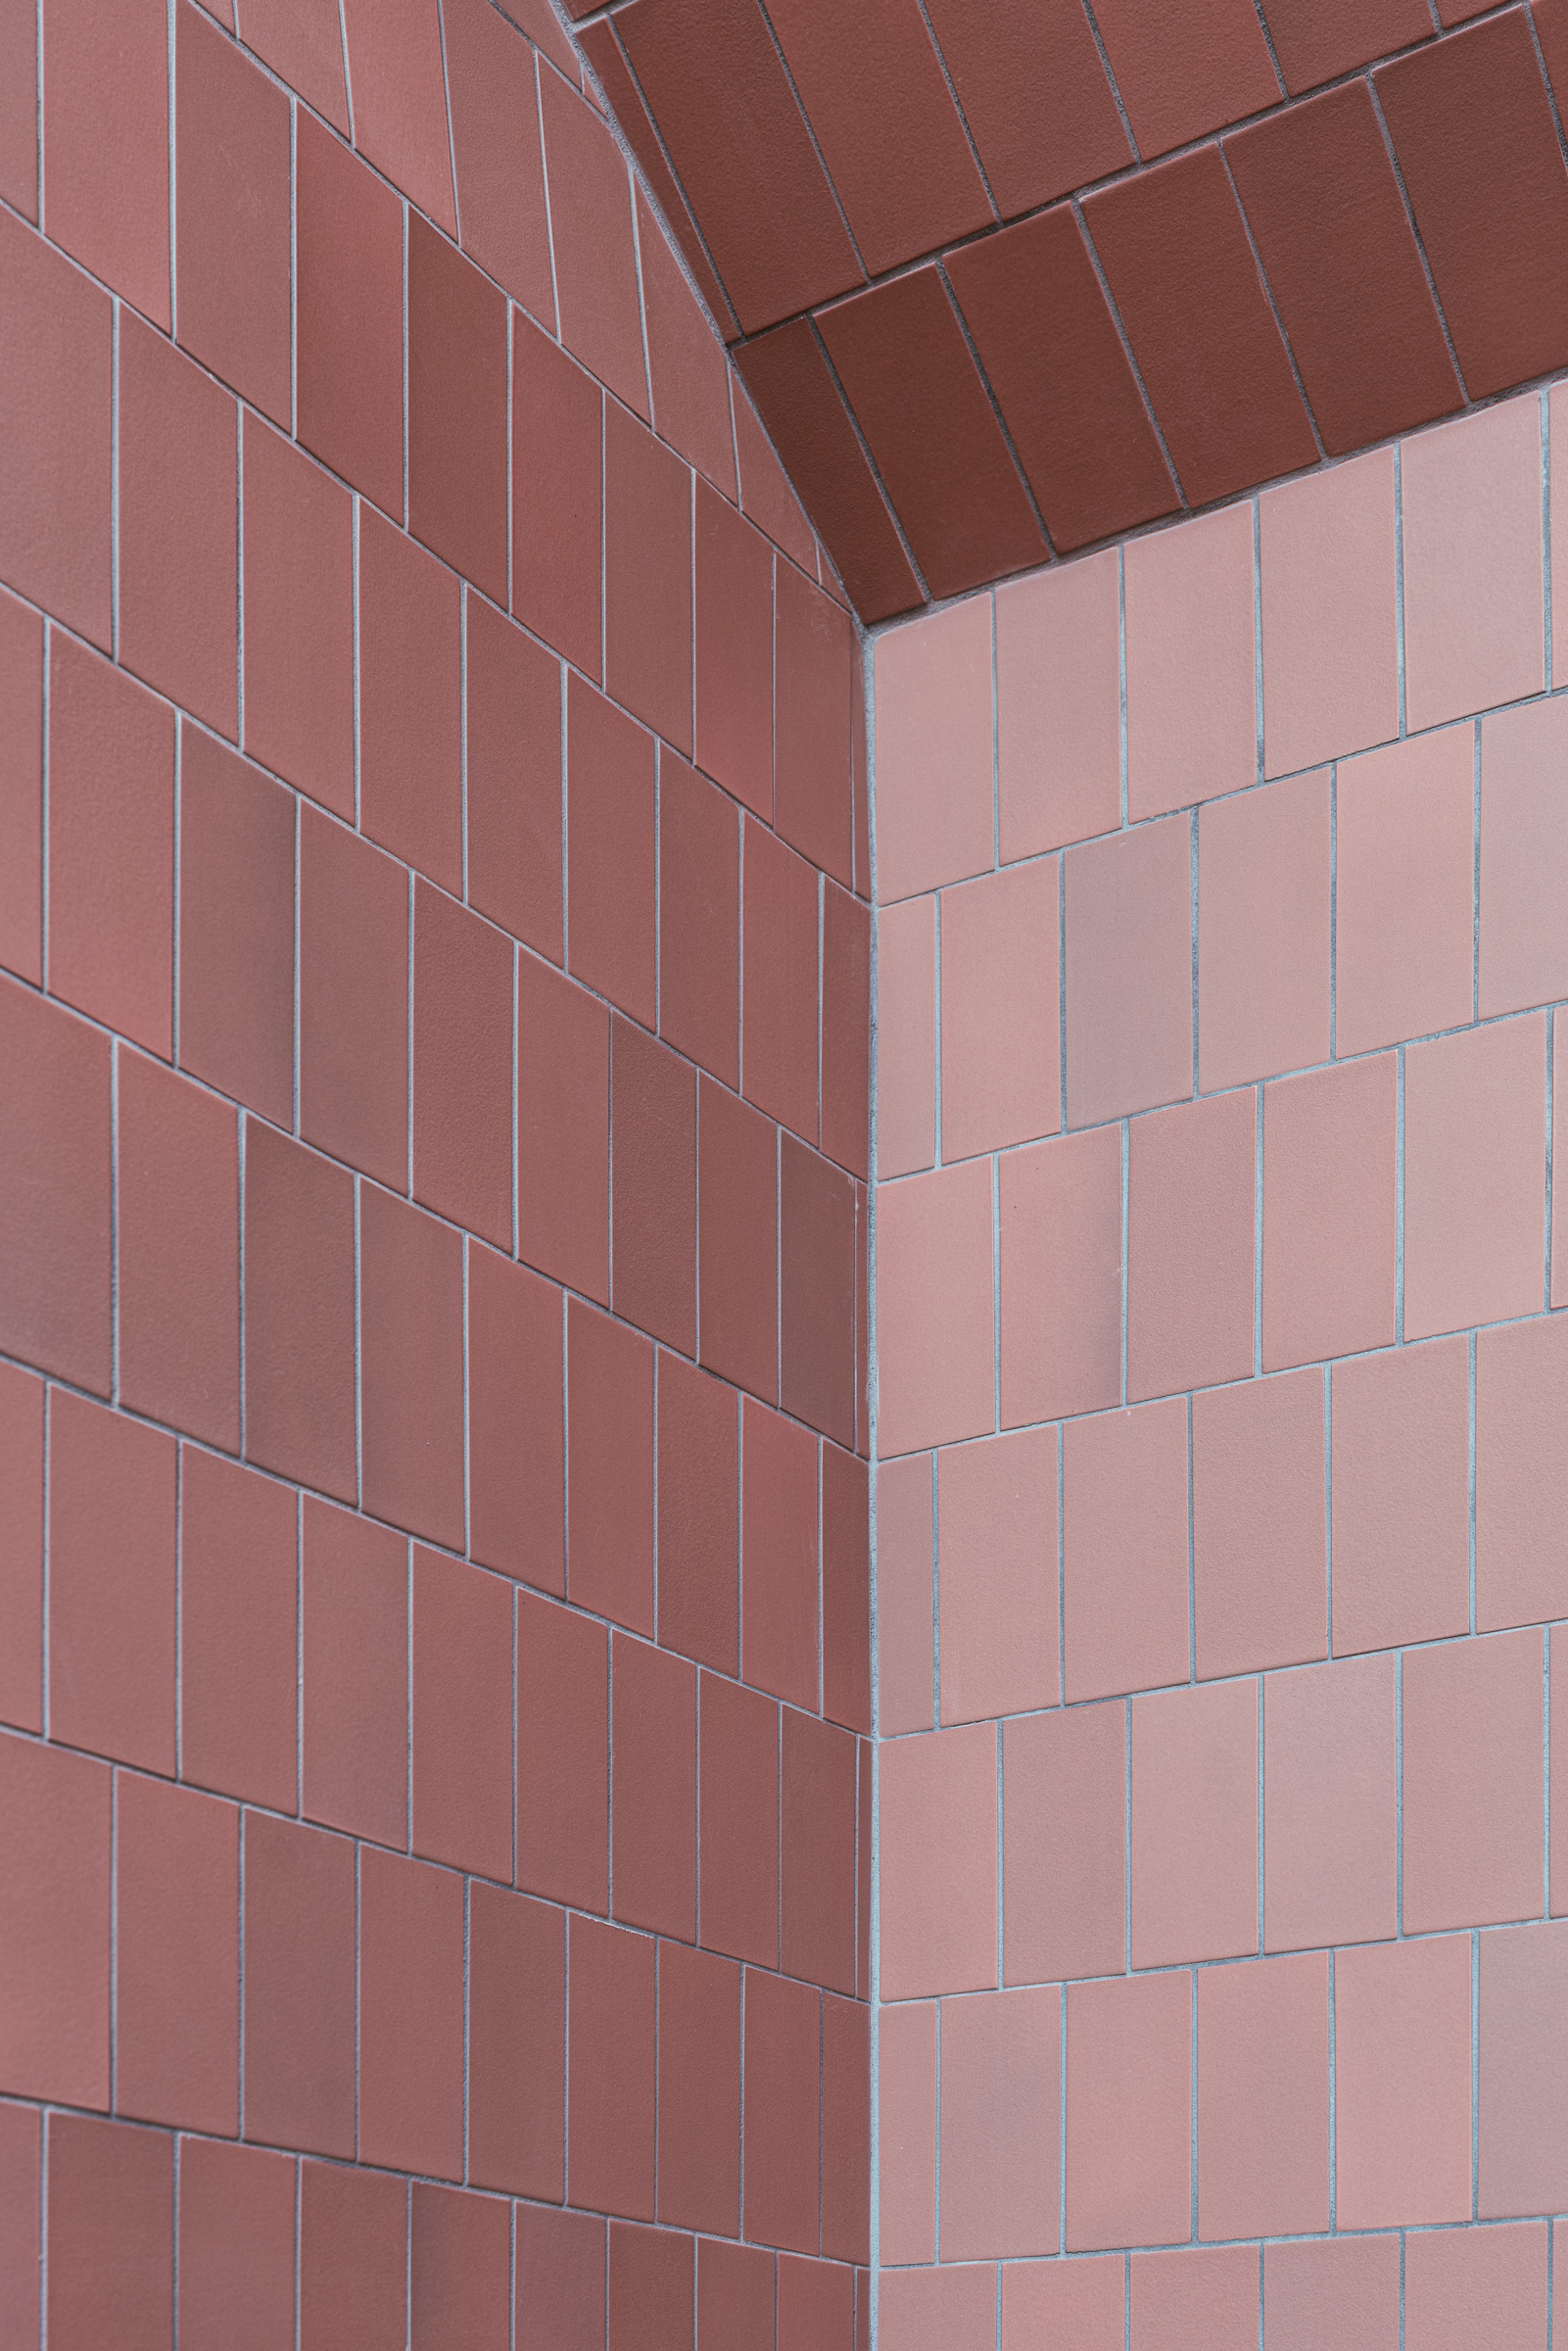
The dusty pink tiles of the powder room are another way to connect to the copper shingles.
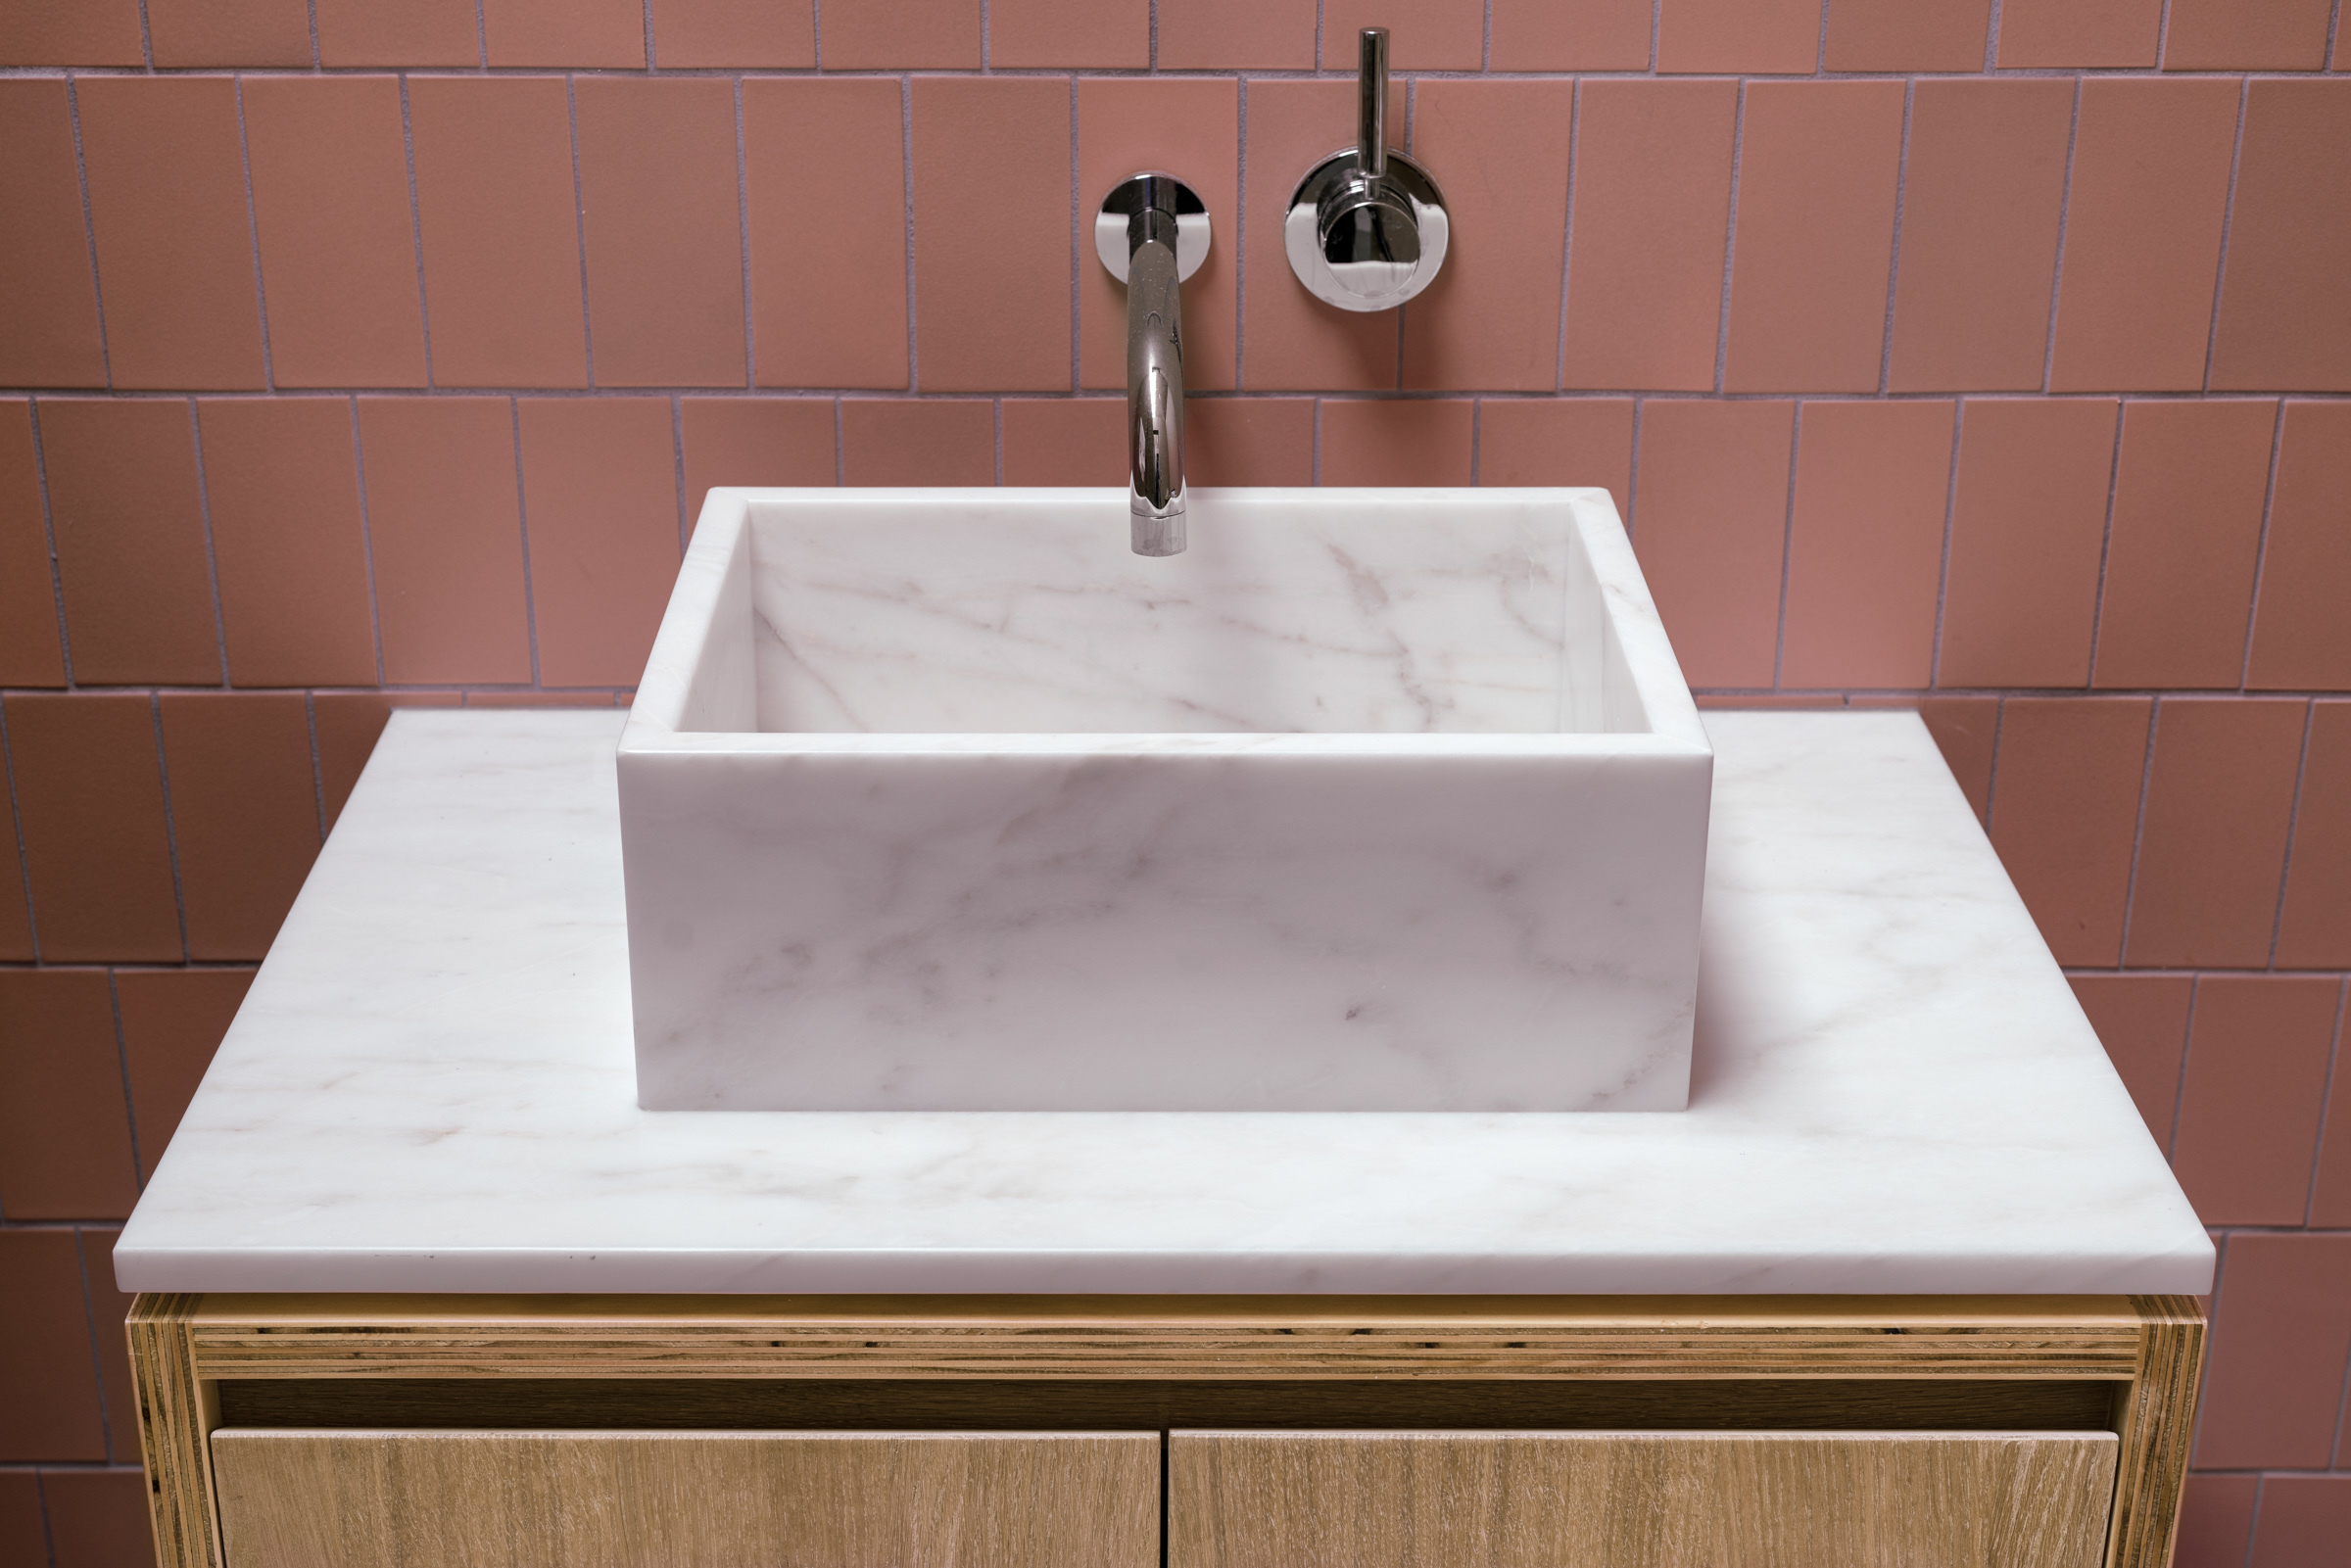
A refined marble sink sits on top of a quotidian plywood vanity.
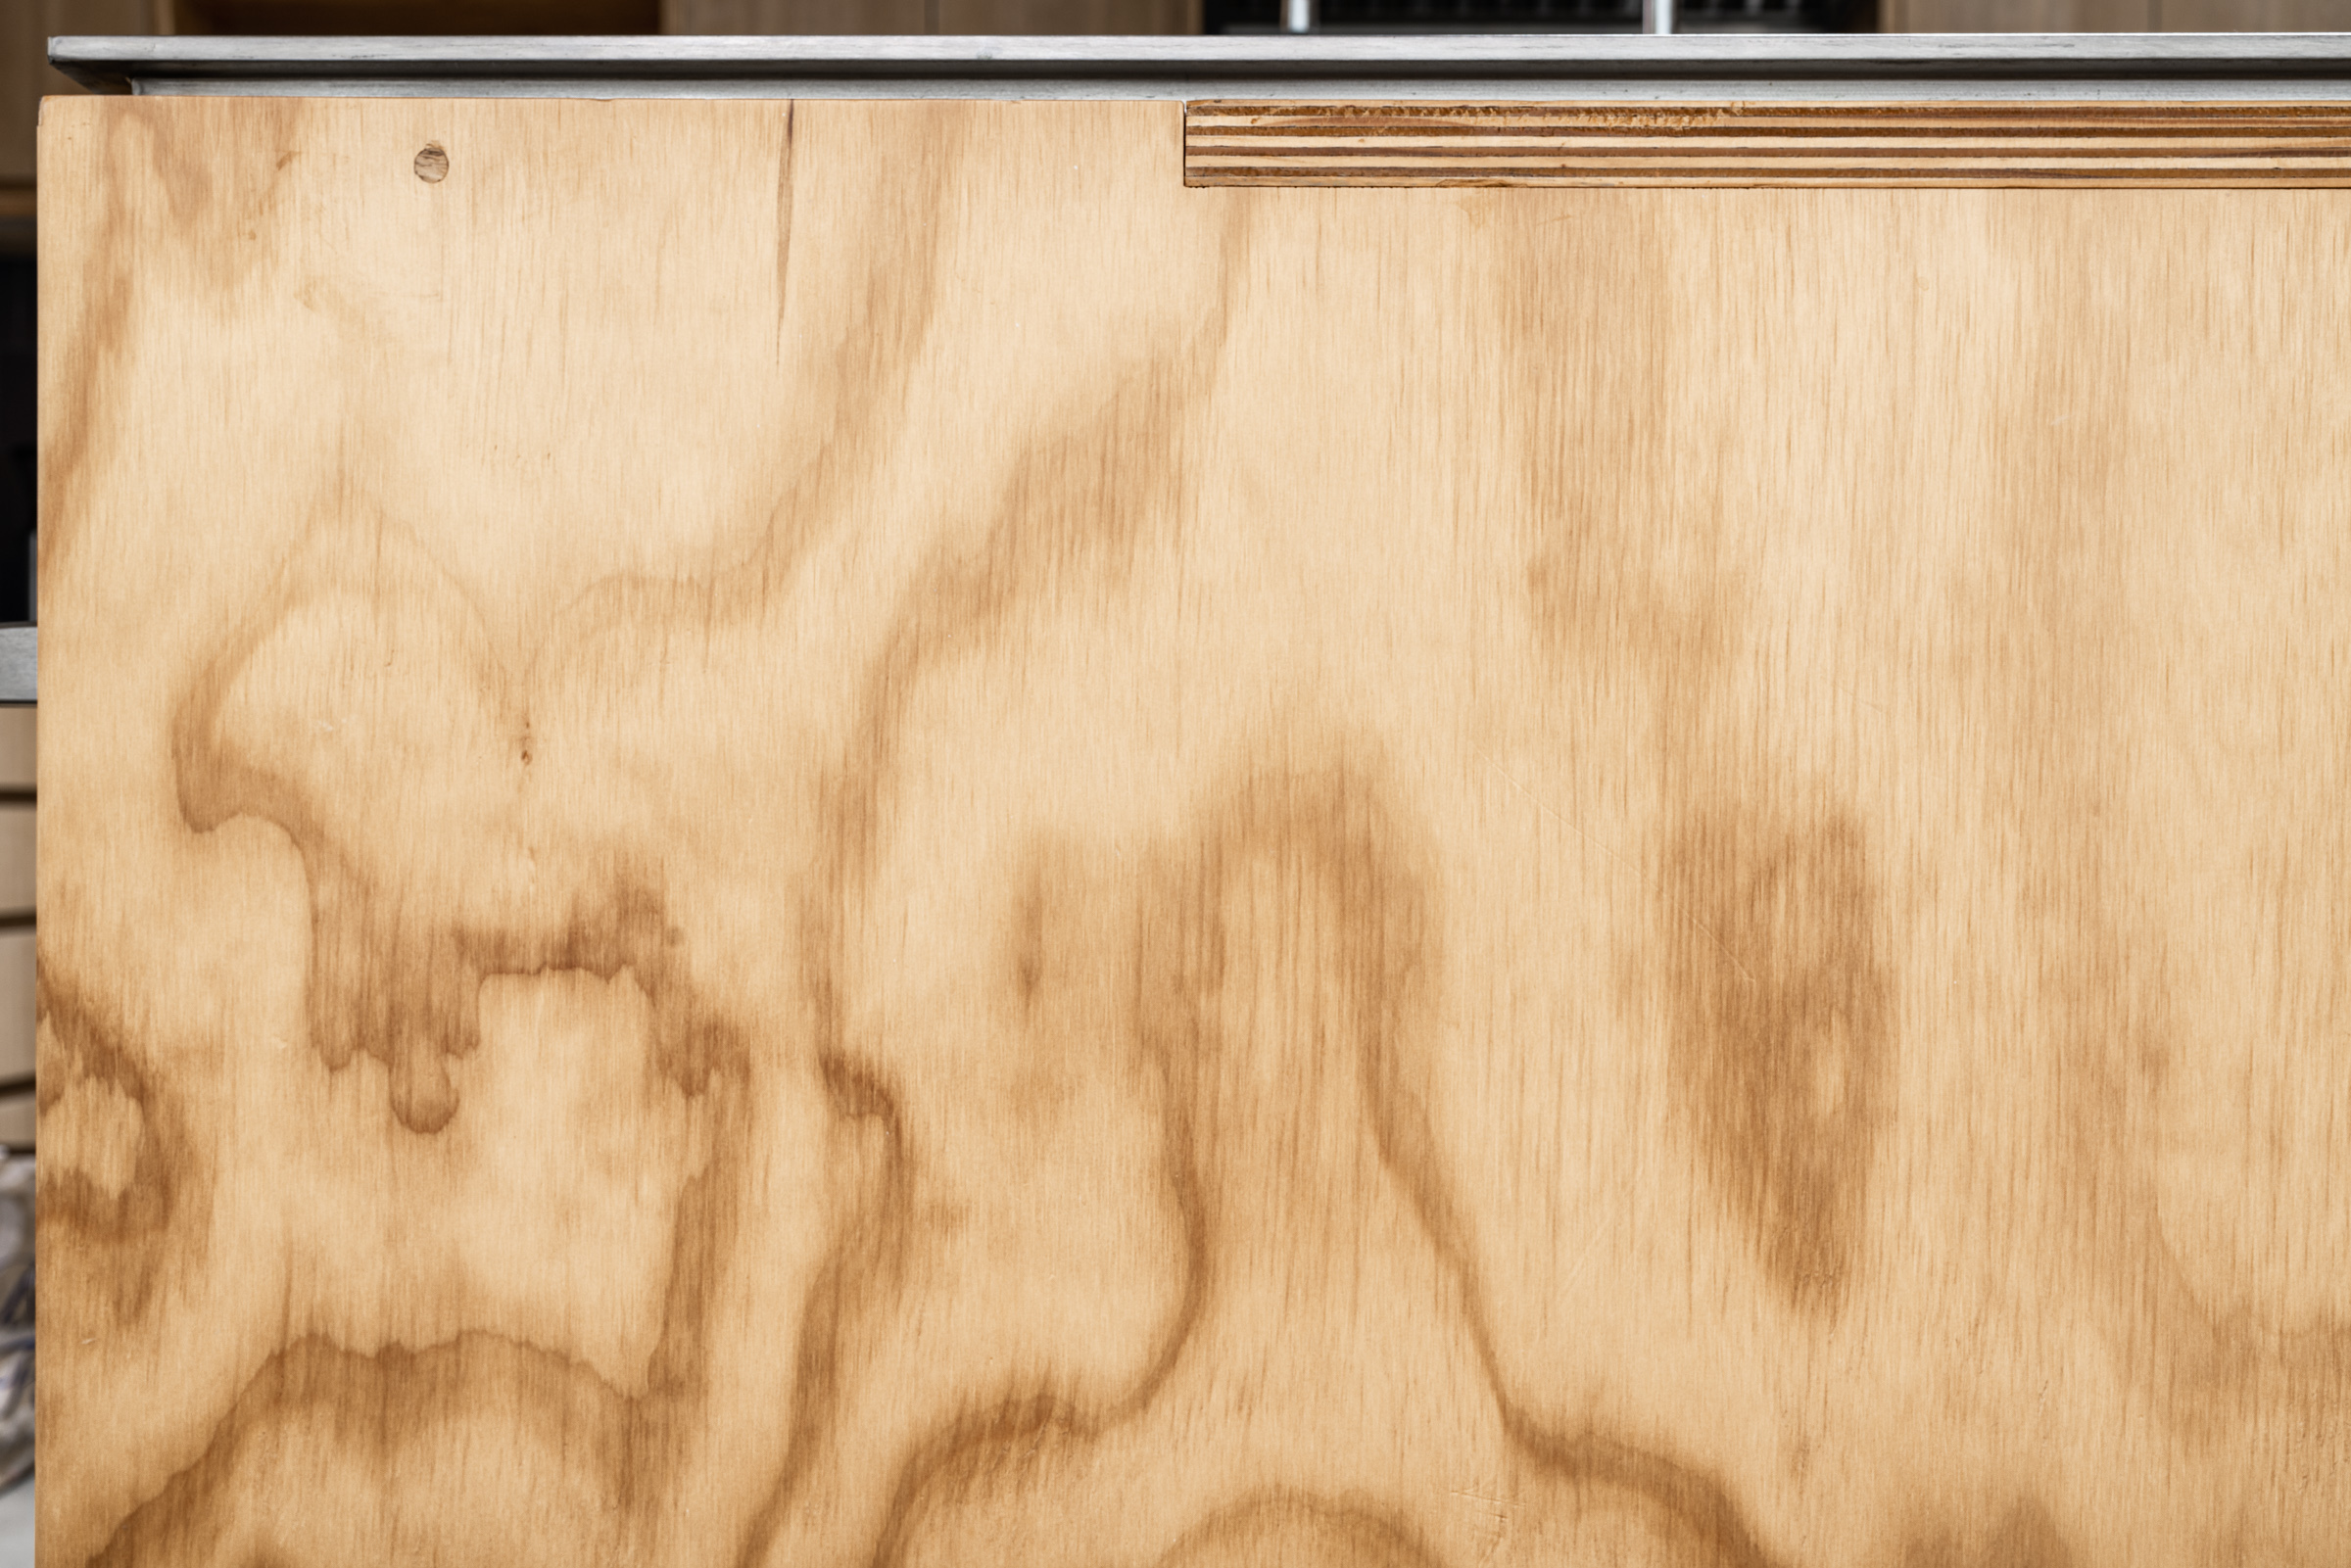
A stainless steel countertop sits on a plywood kitchen cabinet.
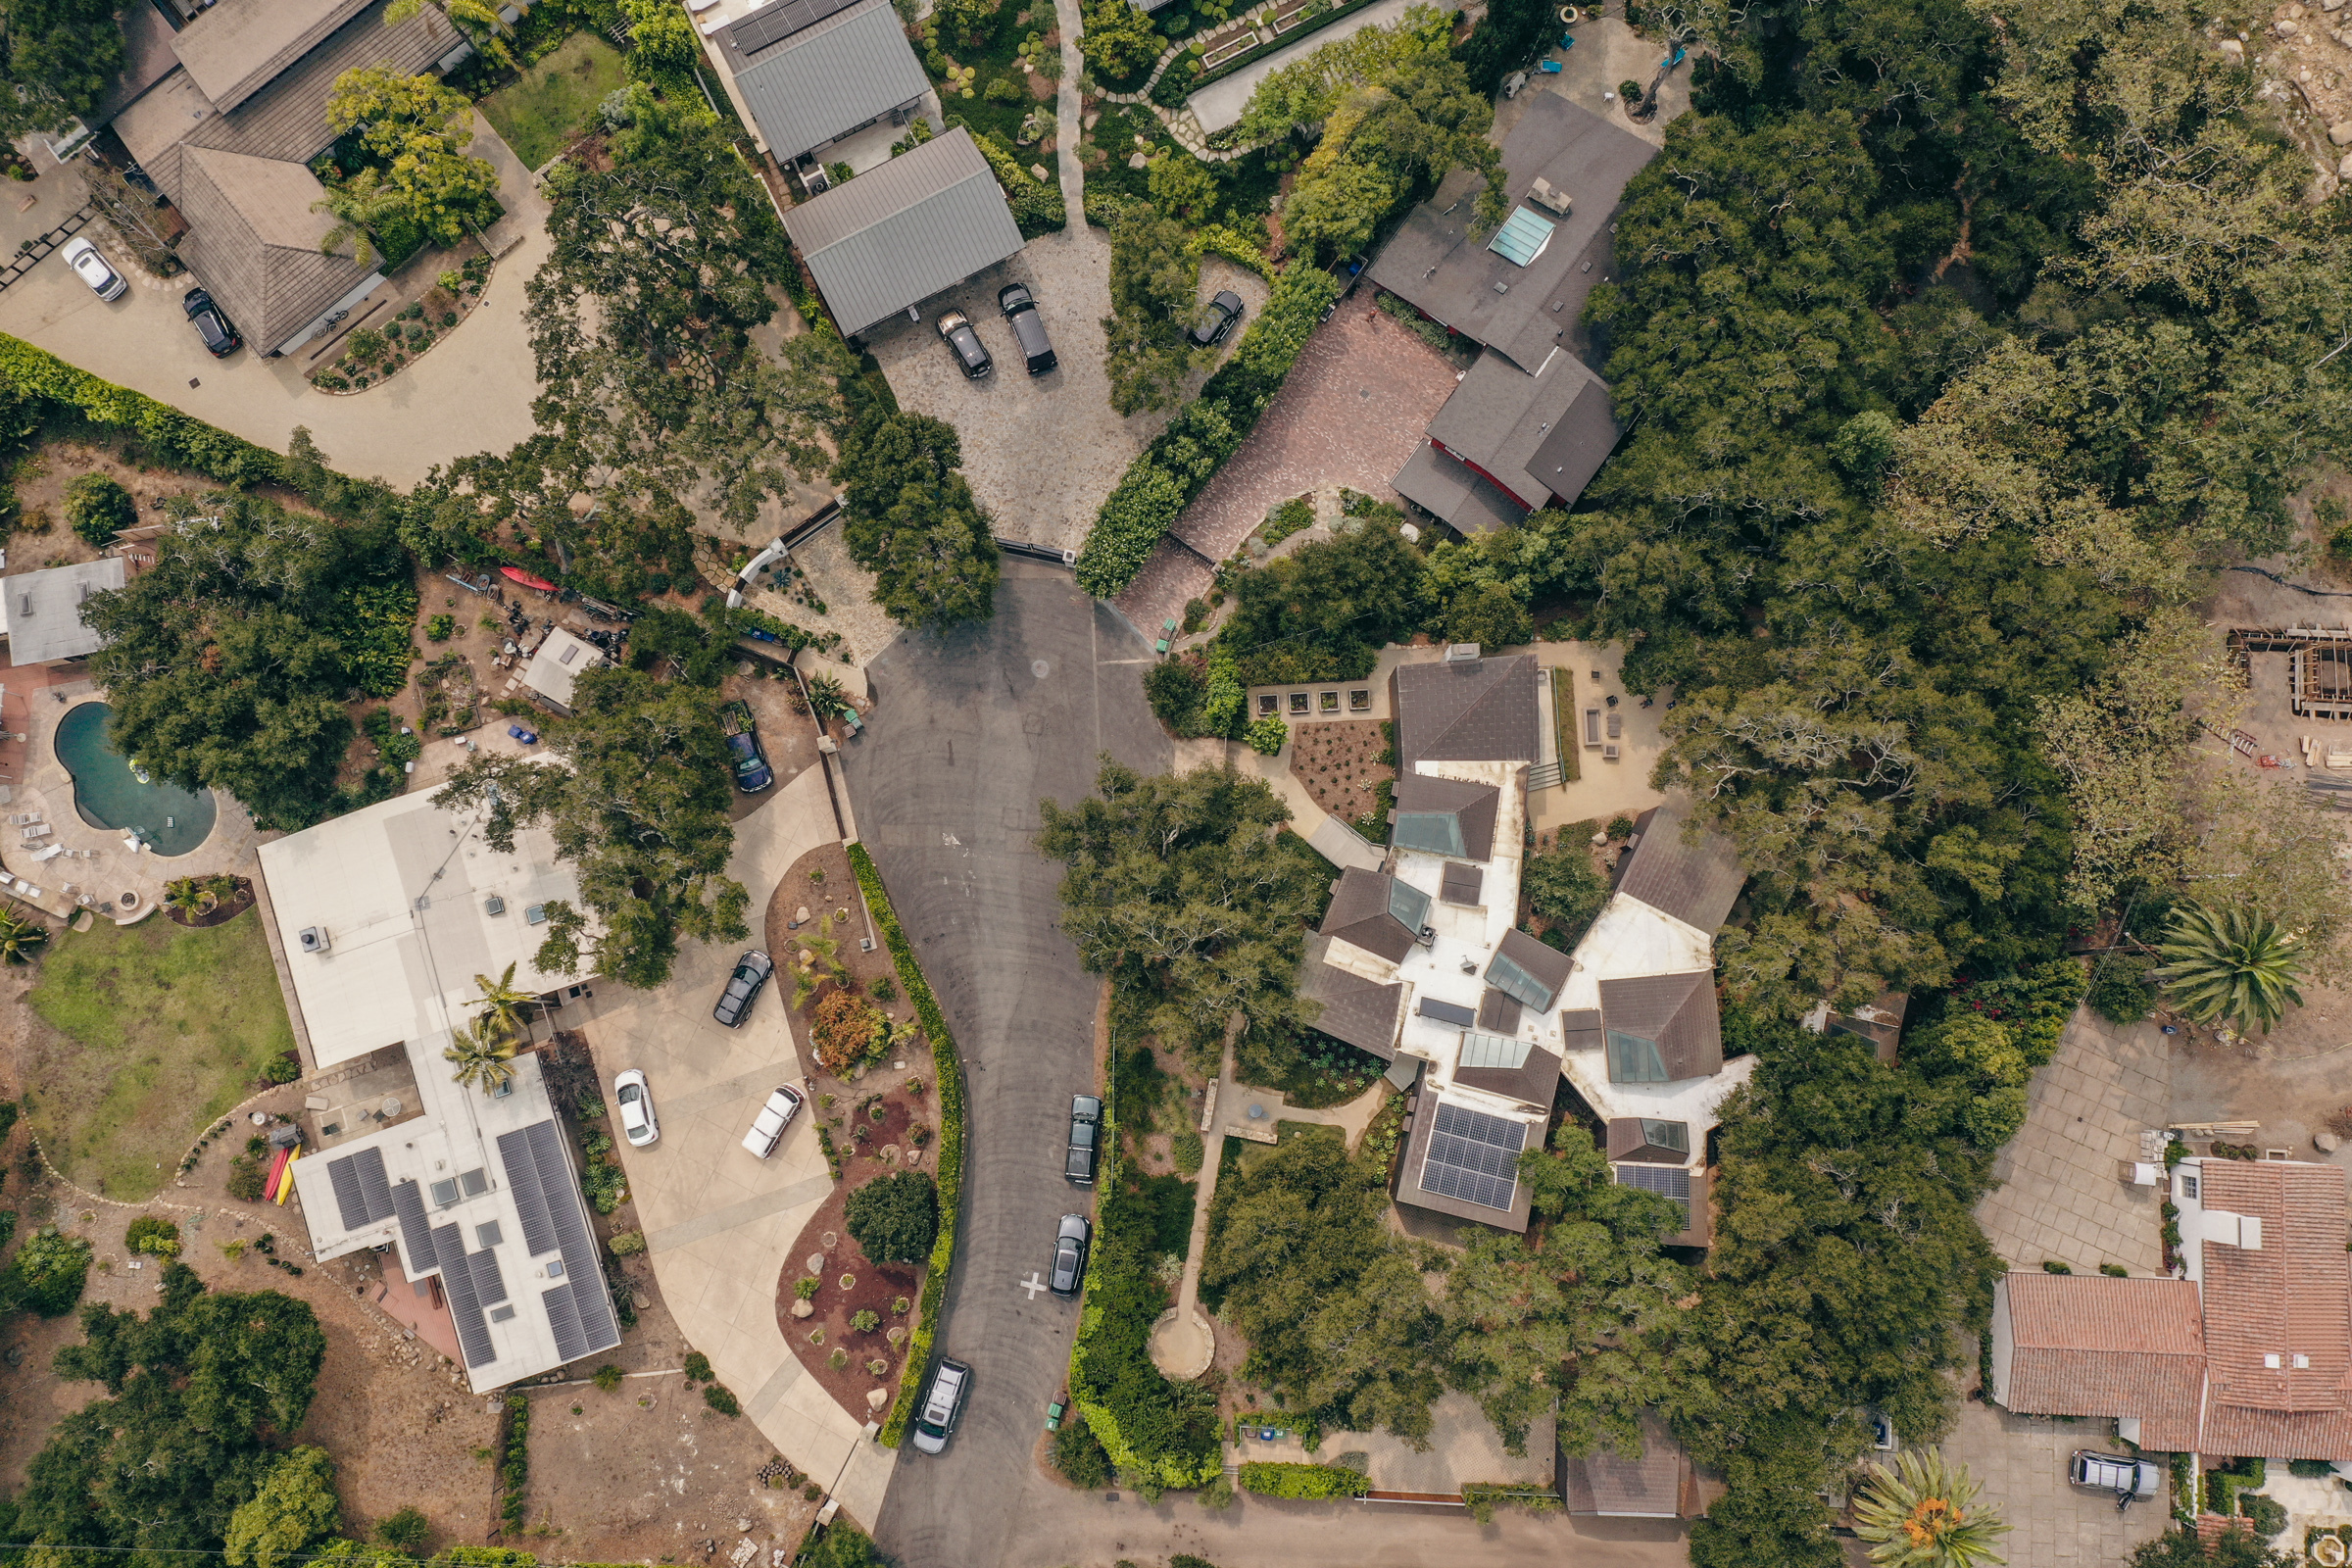
A parting shot of the Branch House.